Leave a Message

Thank you for your message. I will be in touch with you shortly.

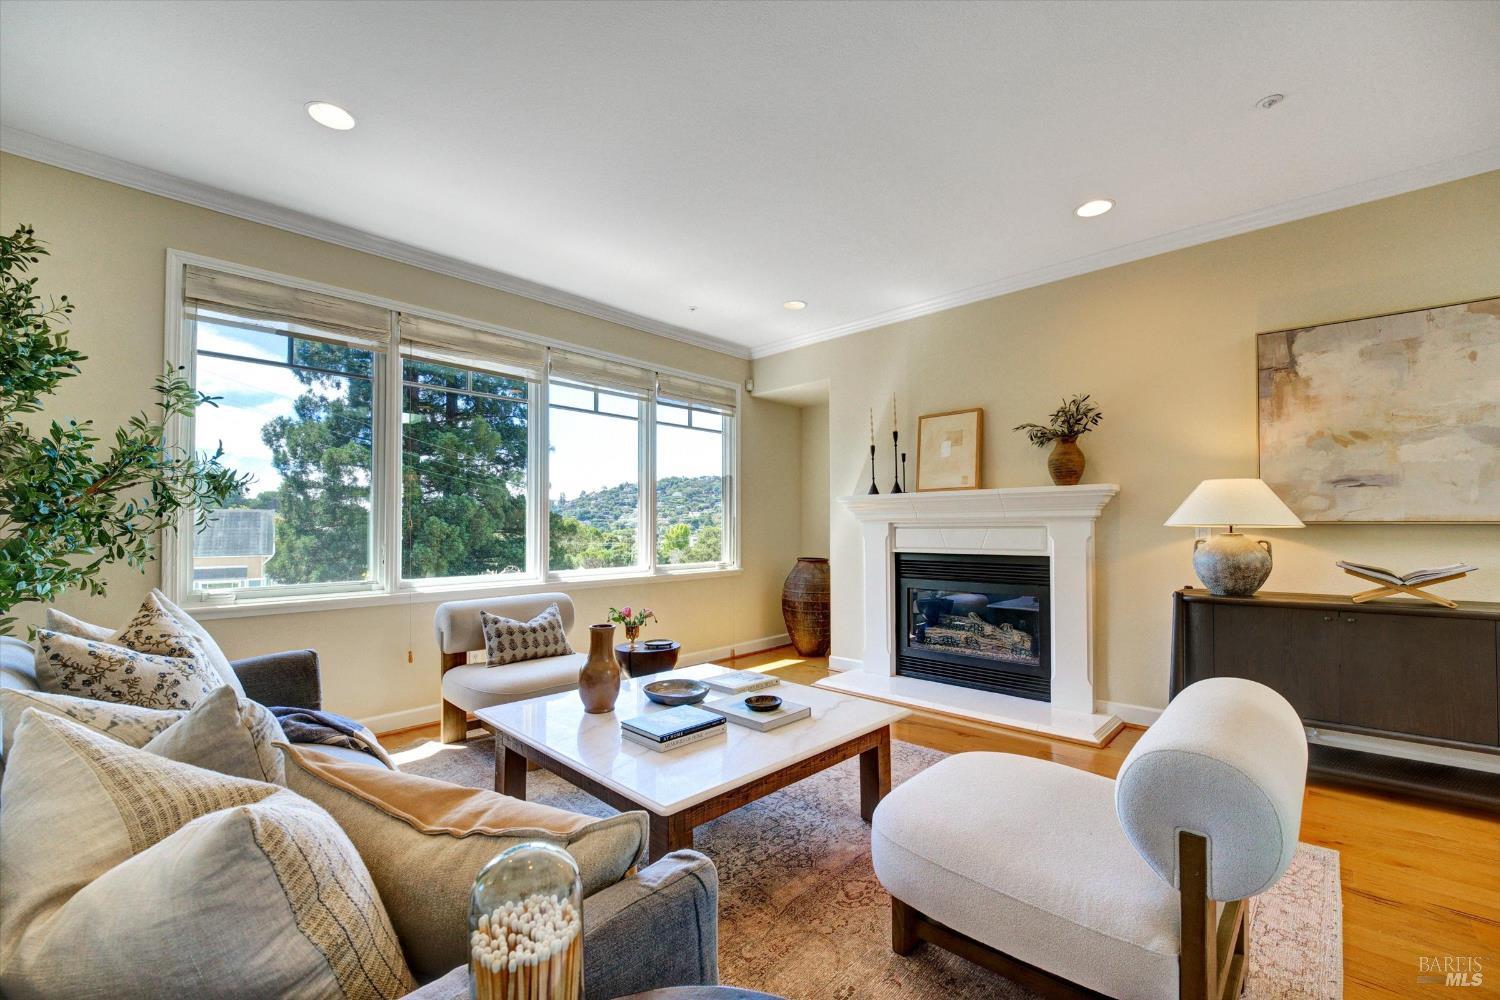
Furnished living room with a fireplace and large windows overlooking trees and green hills.
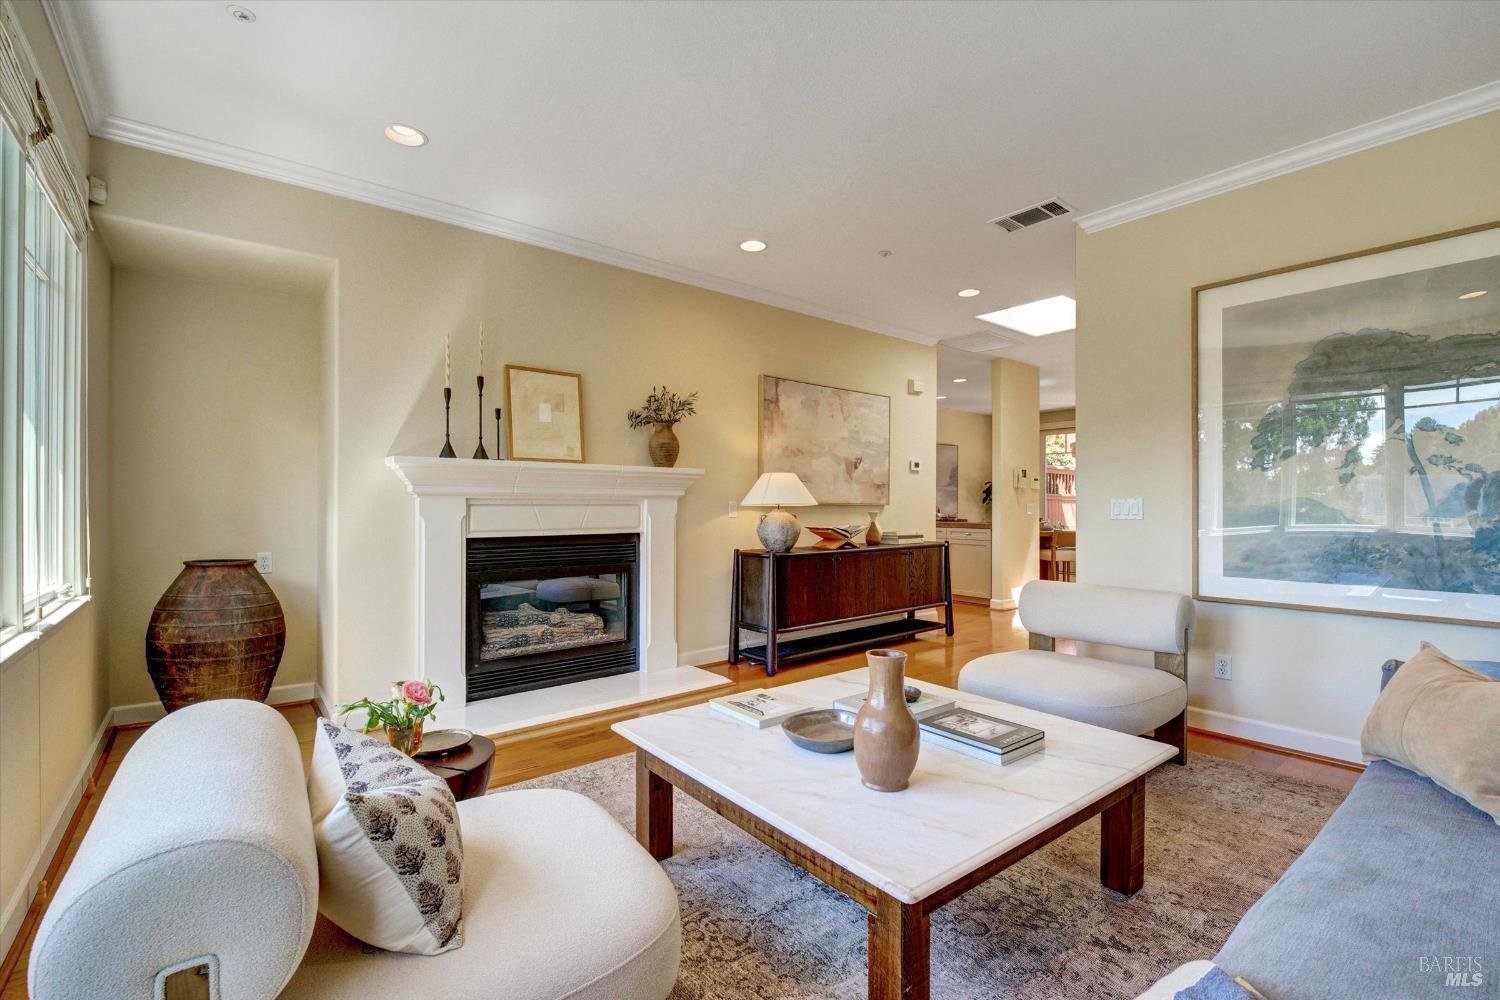
Living room with a white fireplace, large windows, and light upholstered sofas.
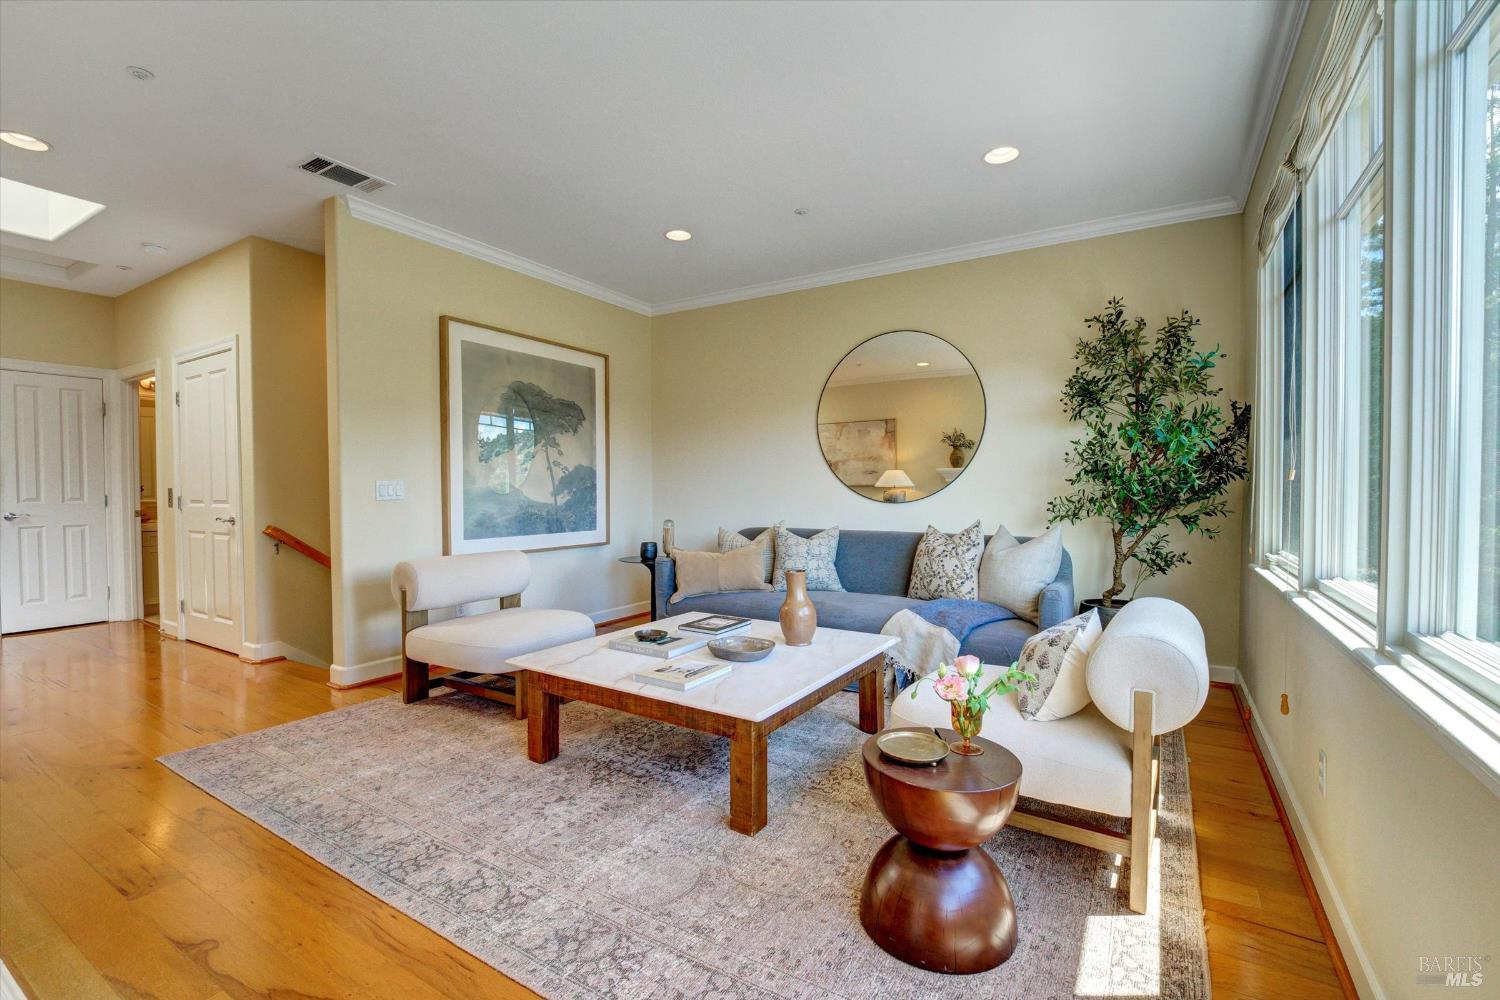
Living room with blue sofa, white chairs, hardwood floors, and tall windows.
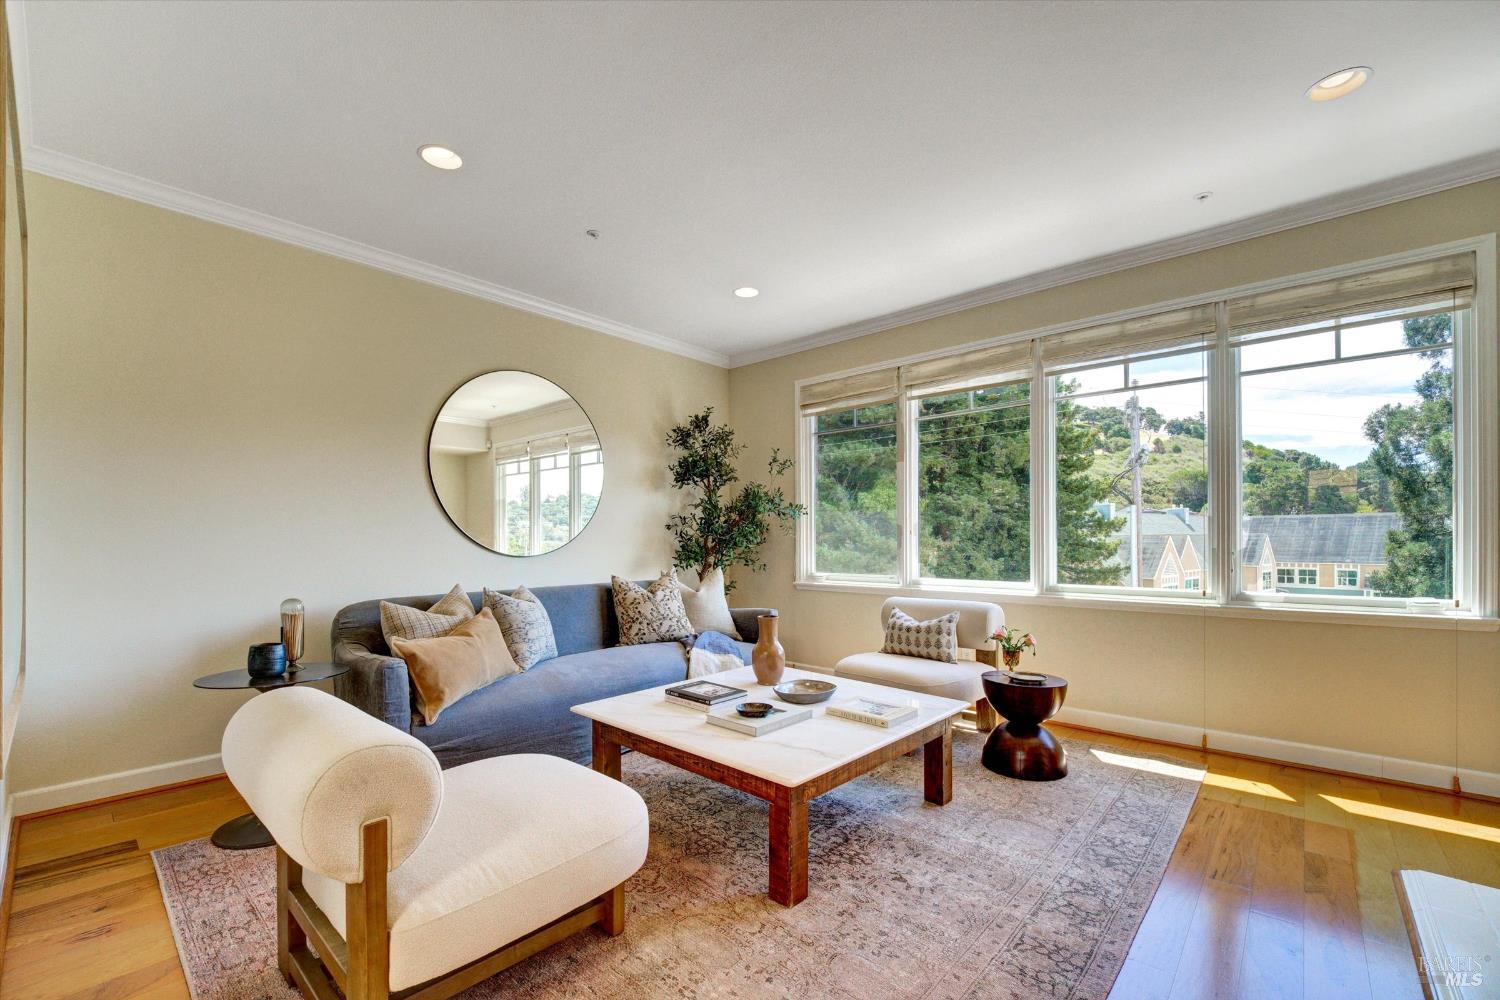
Staged living room with a blue sofa and large windows overlooking trees and a hillside.
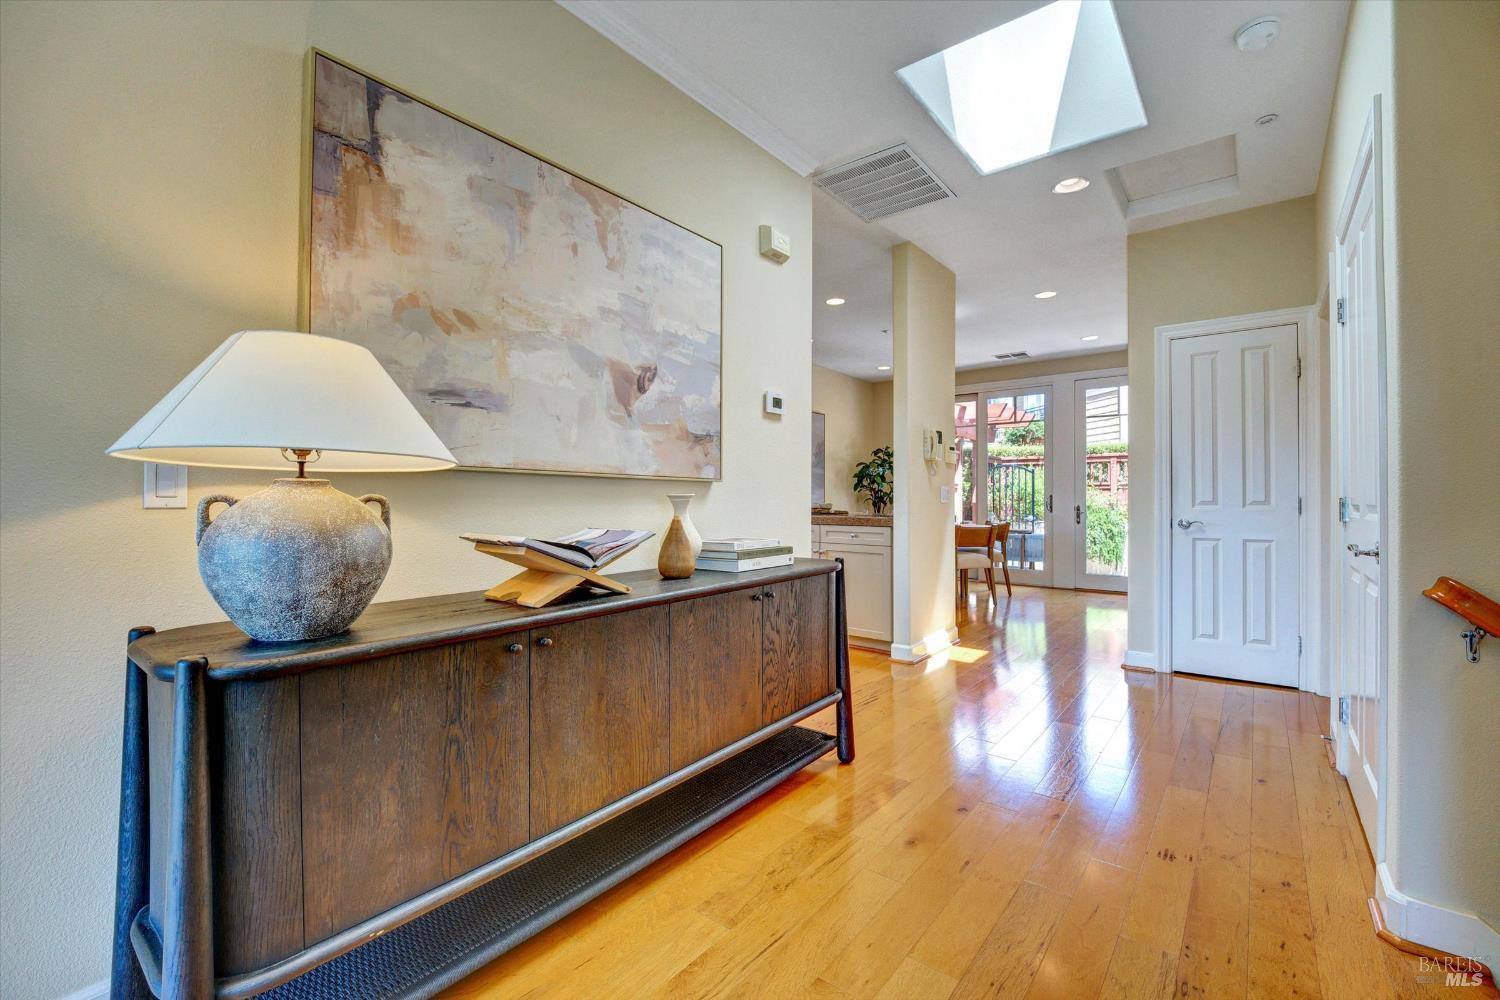
Entry hall with hardwood floors, a dark wood console, abstract art, and a skylight.
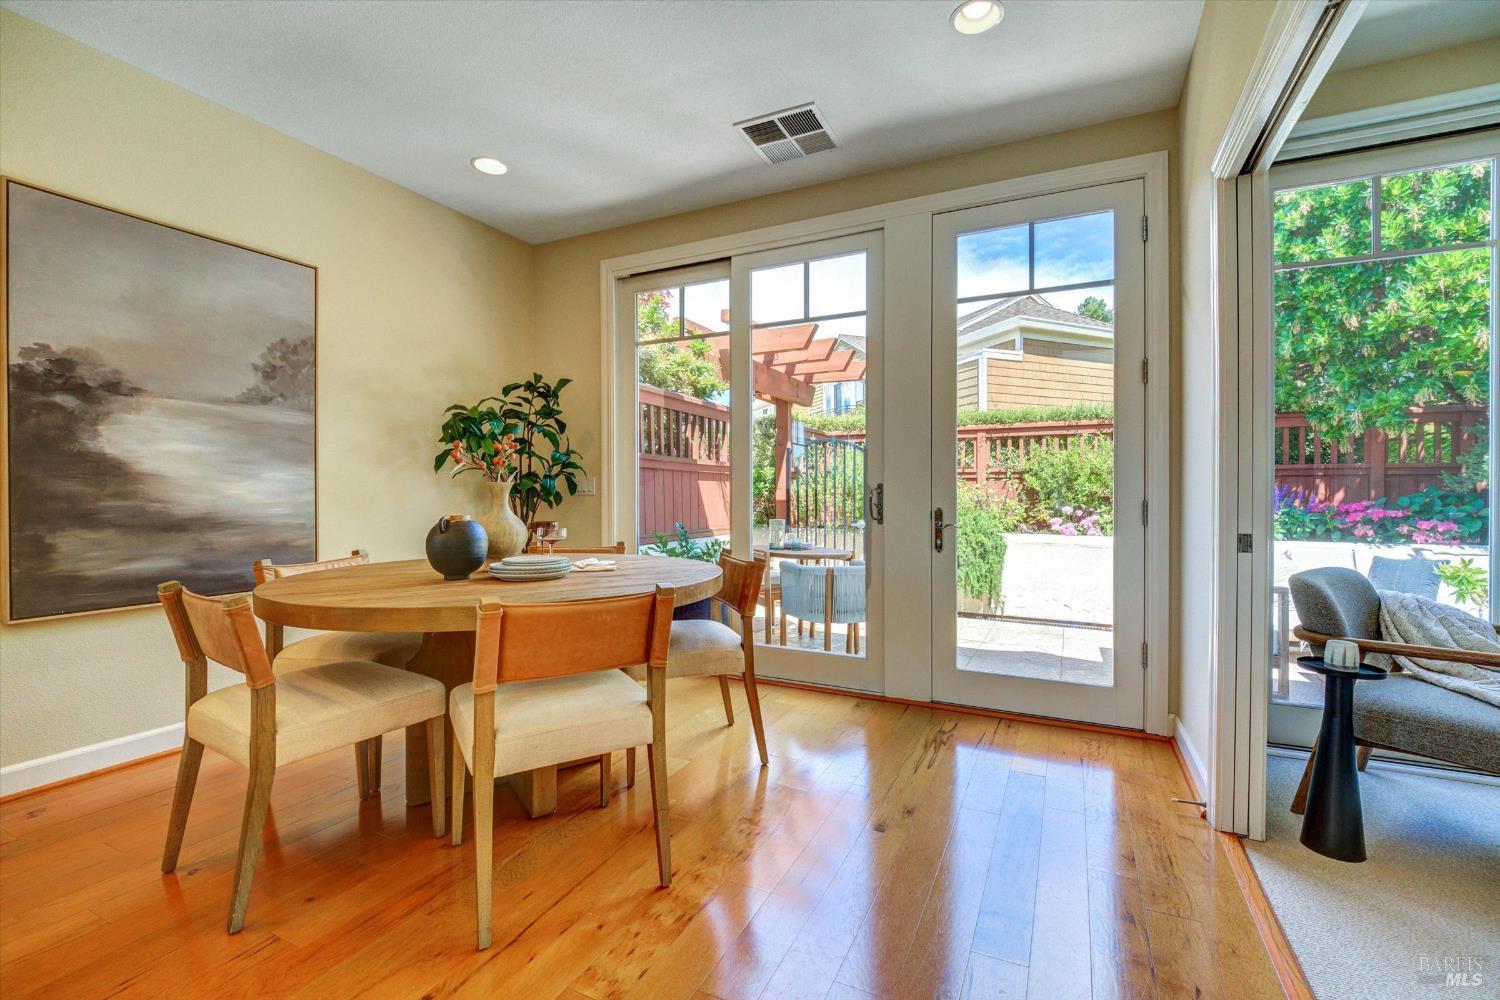
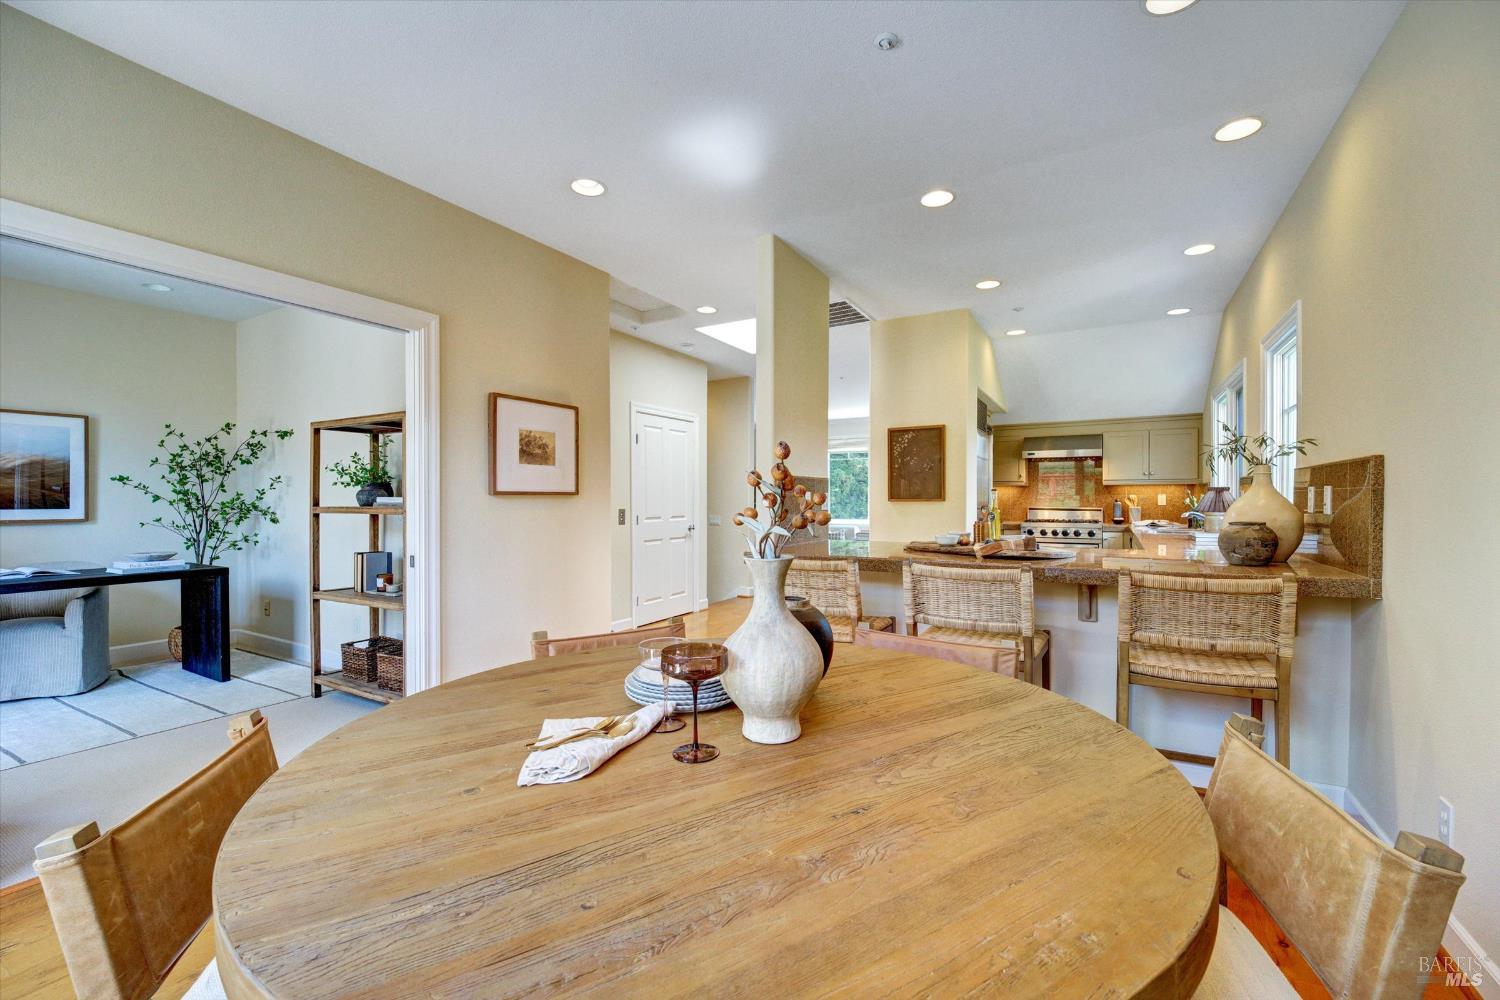
Dining room with a round wooden table, hardwood floors, and glass doors opening to a patio garden.
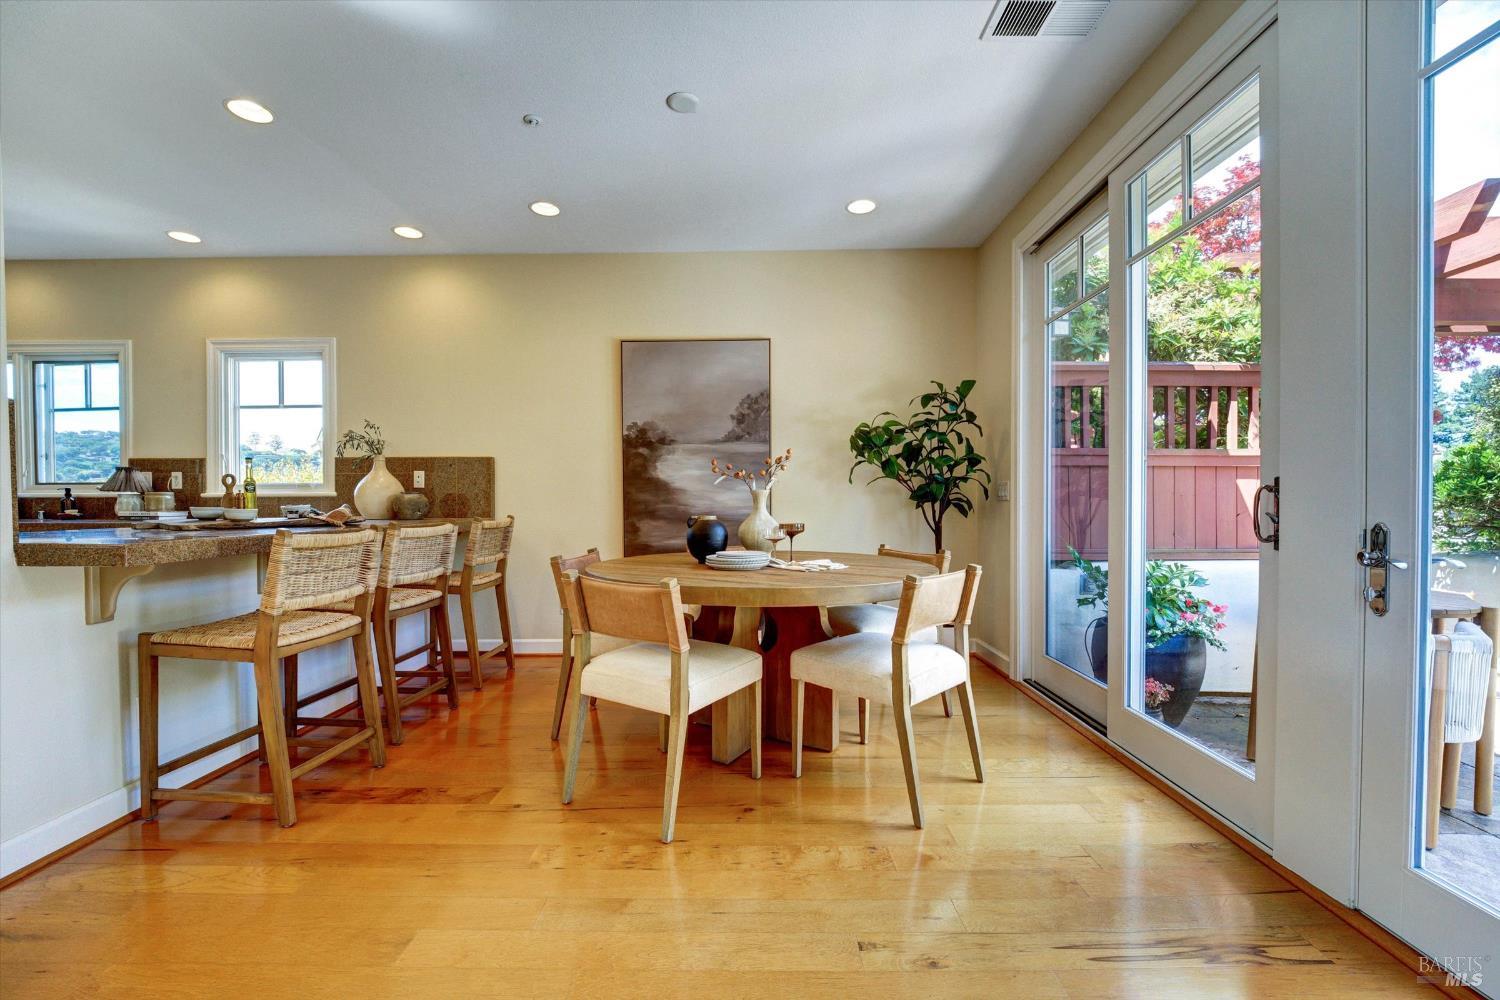
Dining area with a round wooden table beside a kitchen breakfast bar and glass doors to a deck.
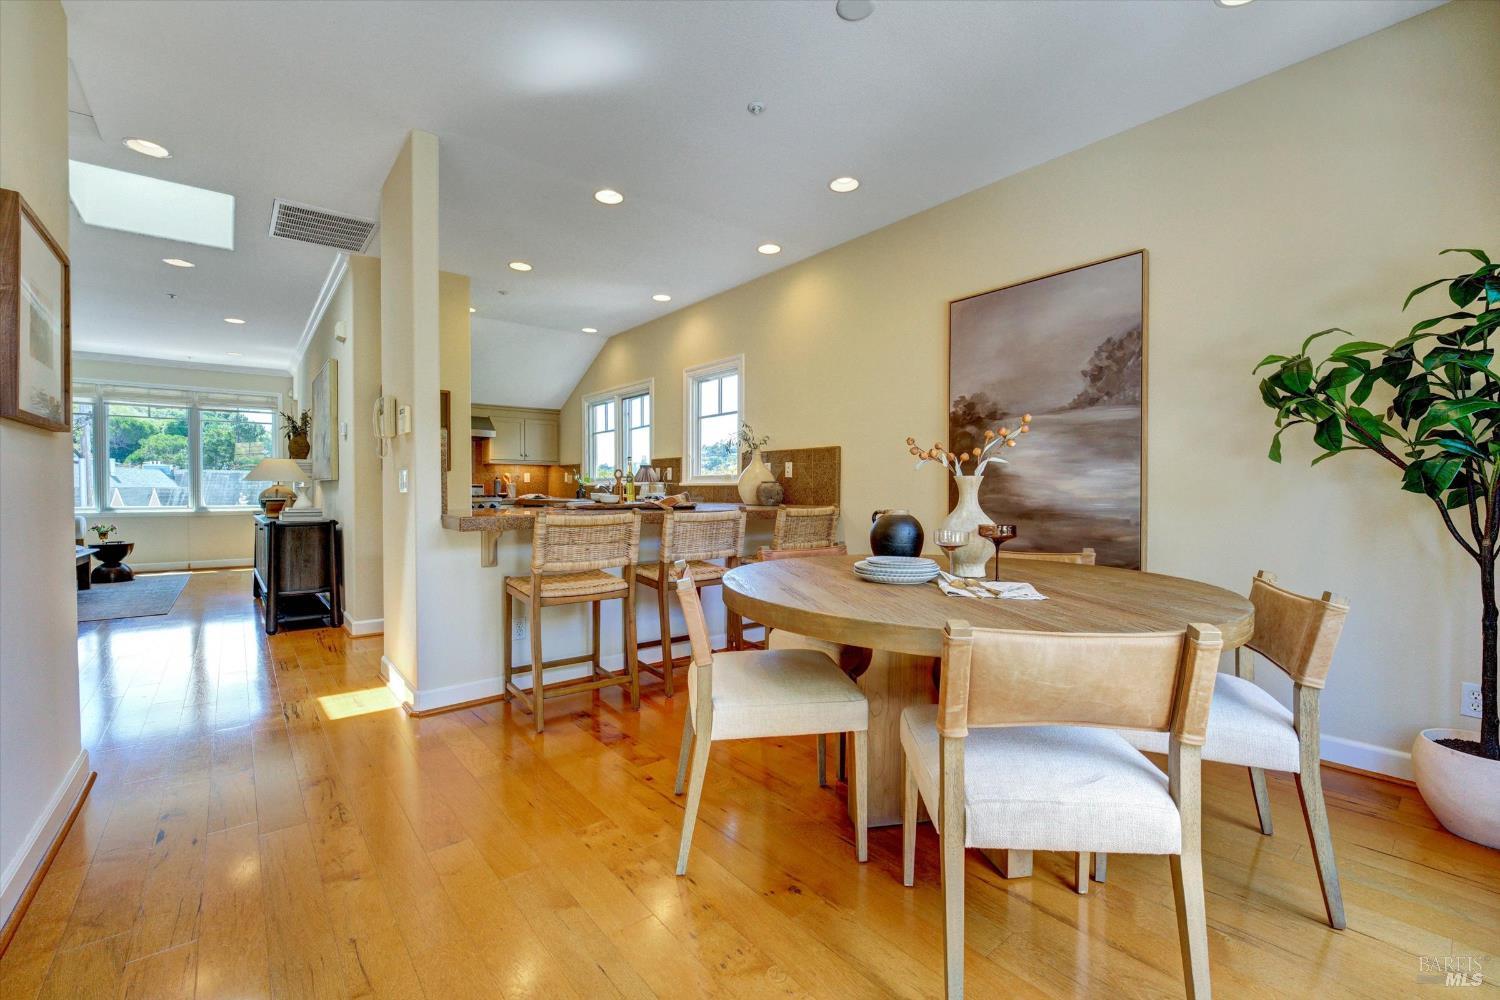
Dining area with a round wooden table and chairs beside an open kitchen and breakfast bar.
Dining room with a large round wood table adjoining a kitchen with a breakfast bar.
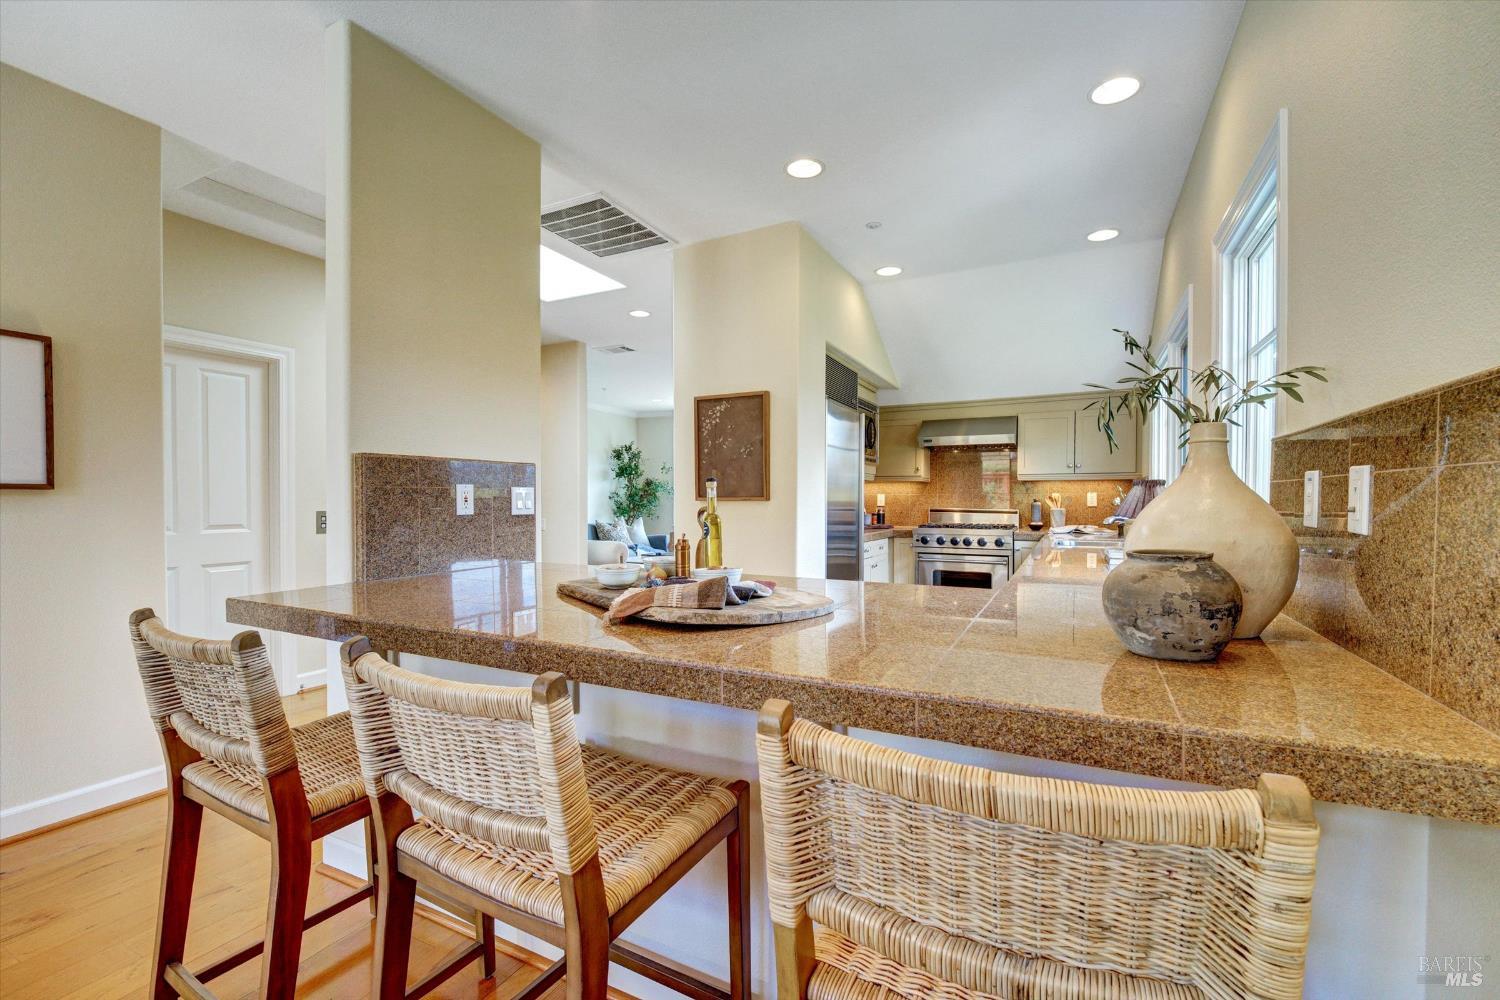
Kitchen with a granite breakfast bar, woven stools, stainless steel appliances, and tall windows.
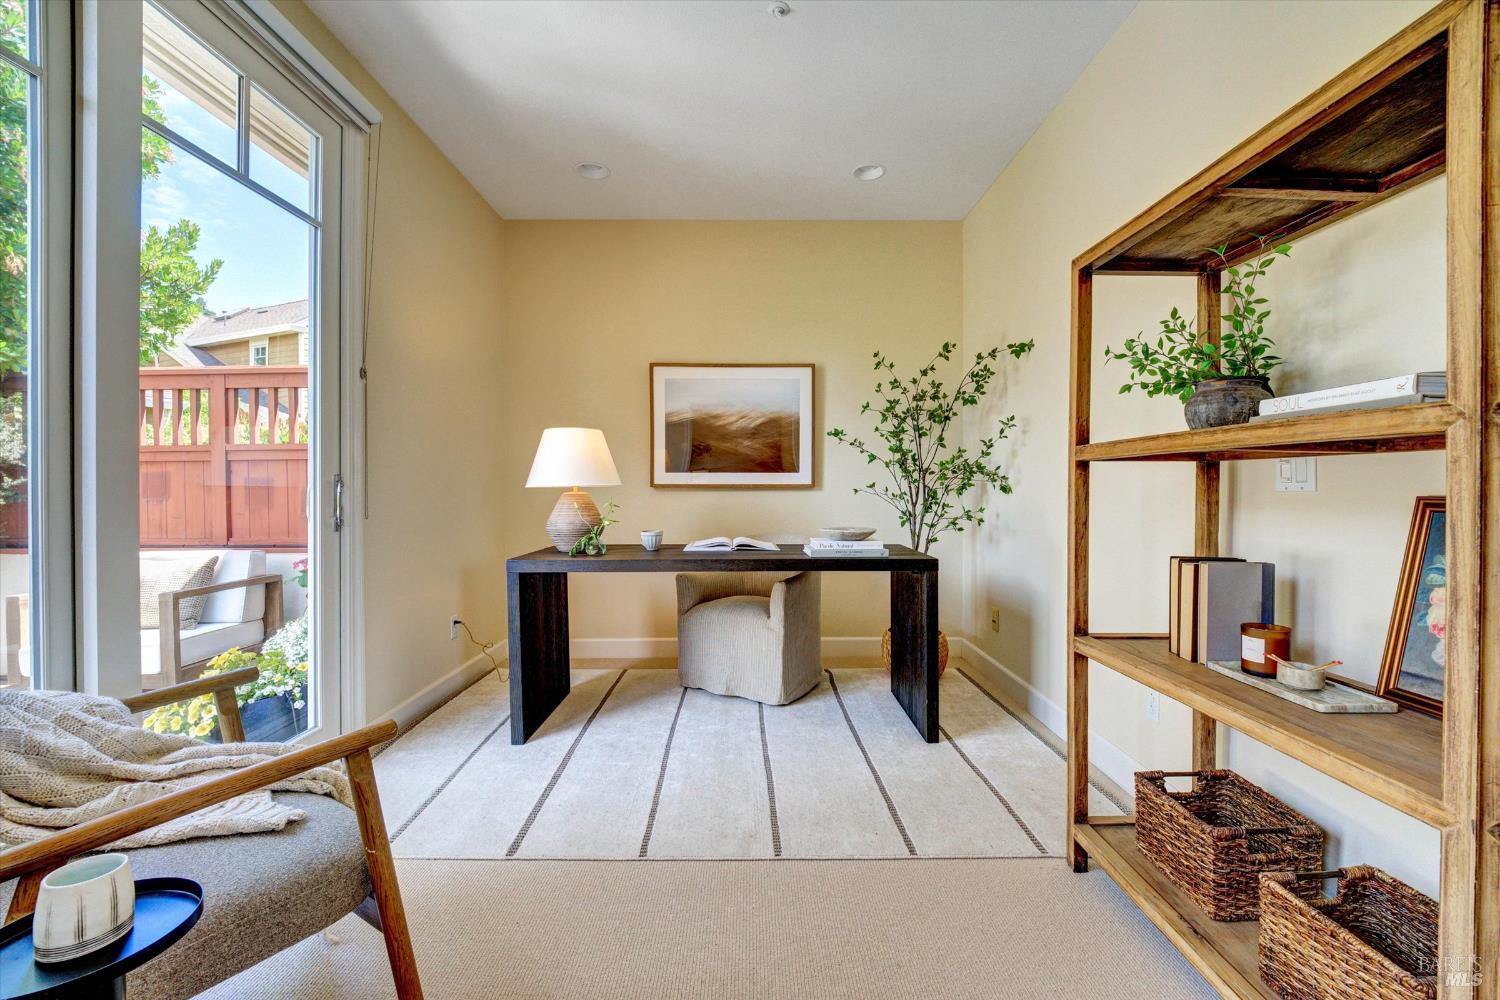
Staged home office with a dark desk and built-in wooden shelves beside large windows.
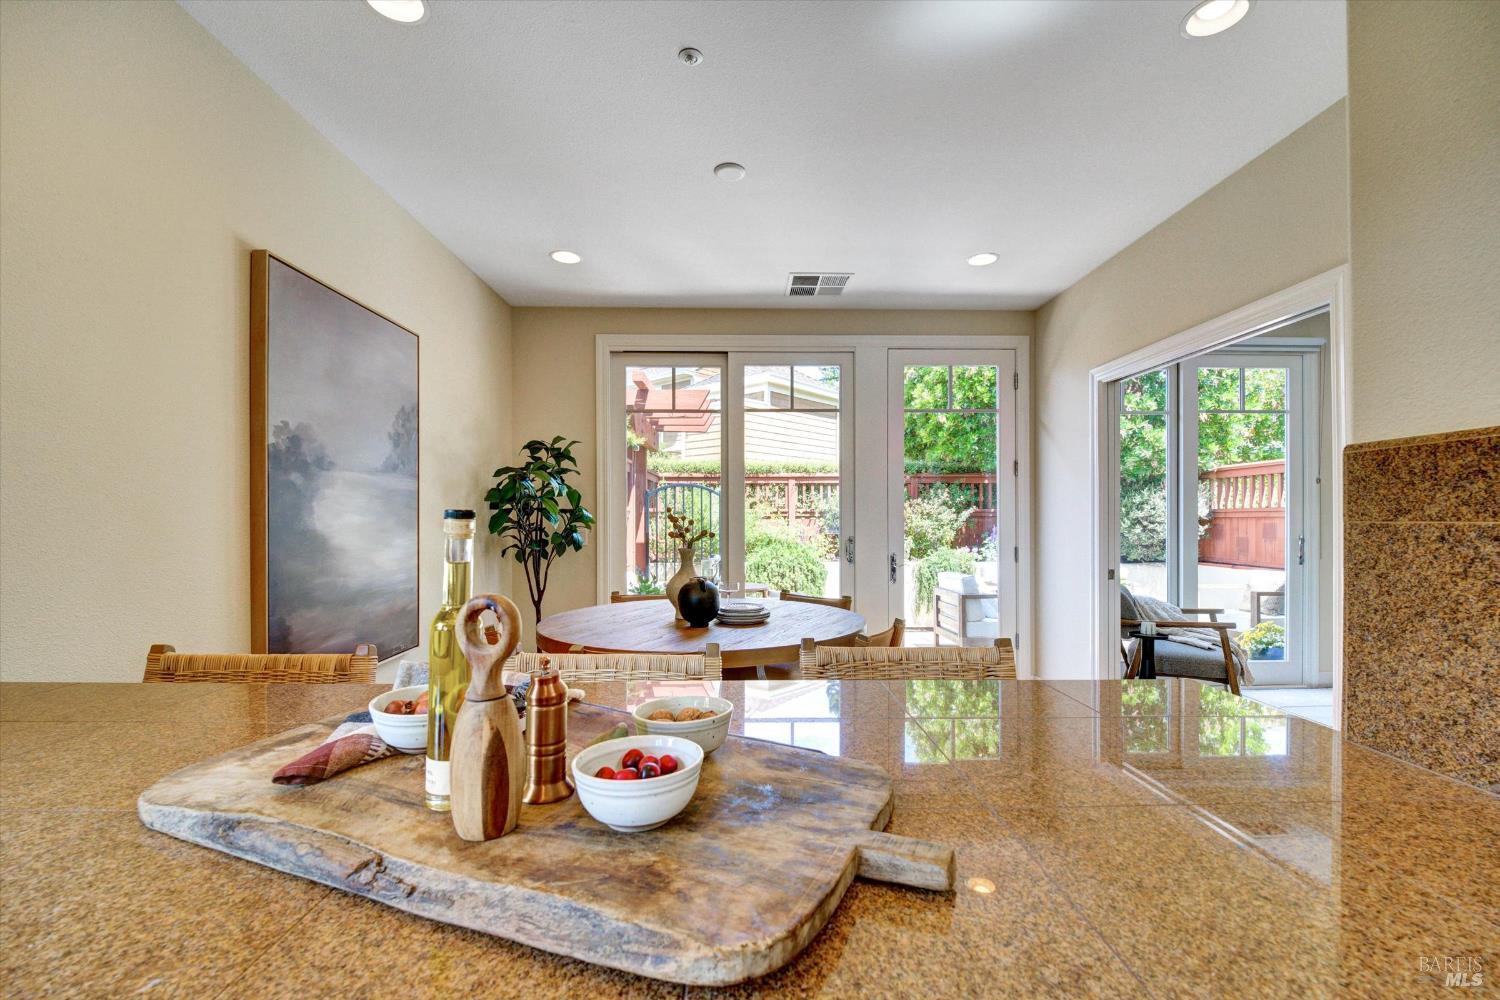
Kitchen and dining area with a granite countertop, round table, and glass doors to a leafy patio.
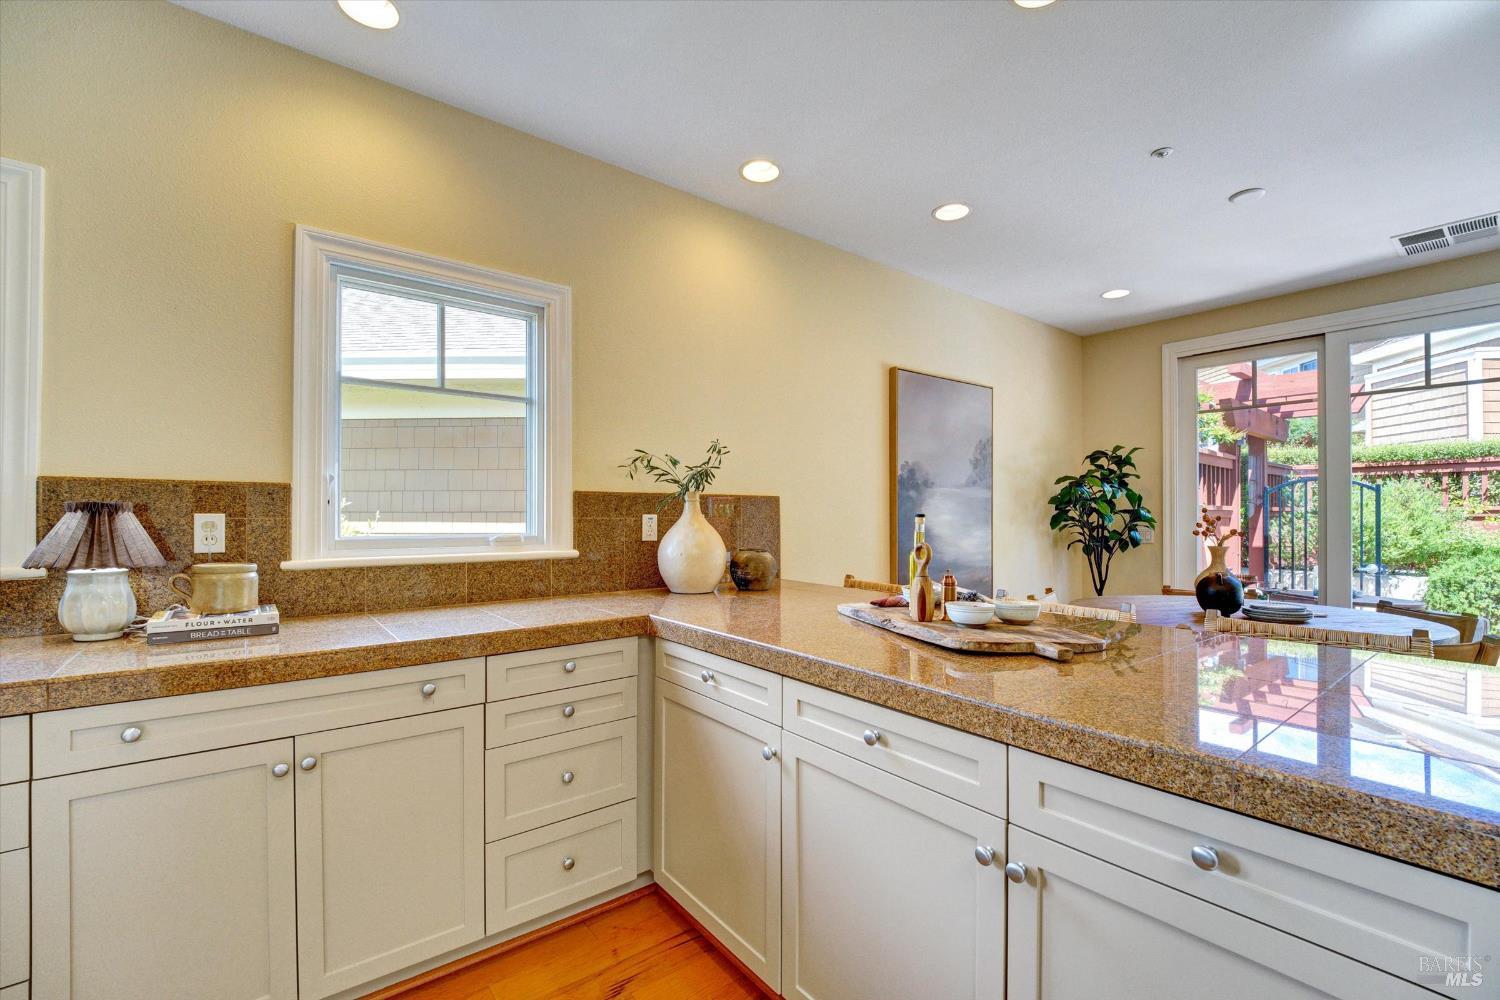
Kitchen with white cabinets and brown stone counters, opening through sliding doors to a landscaped deck.
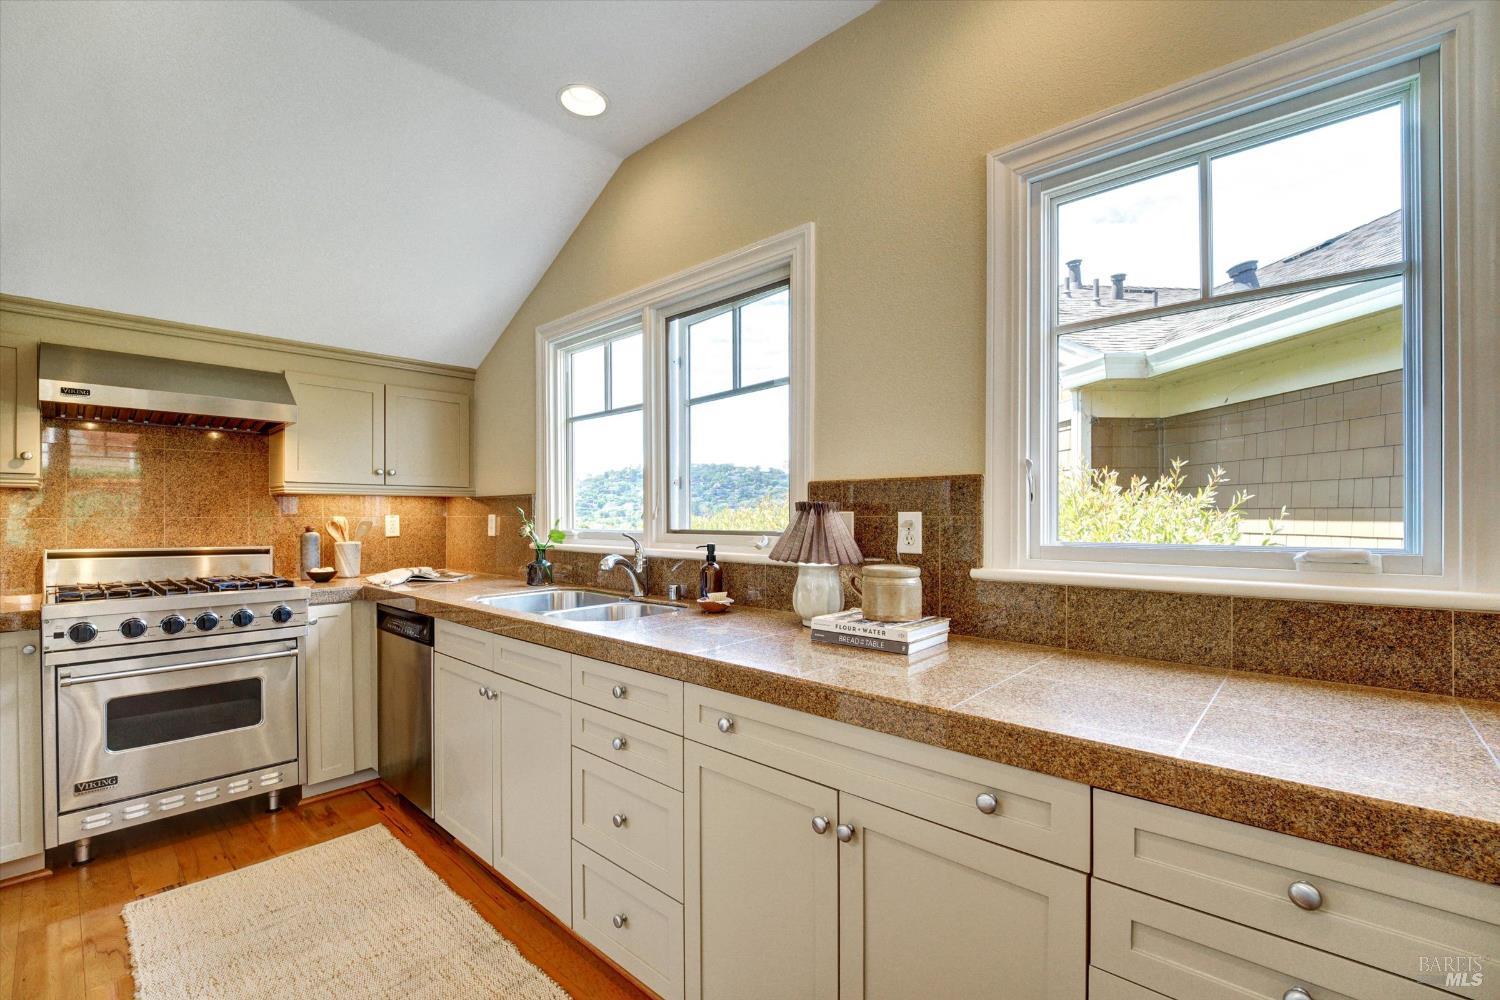
Kitchen with cream cabinets, granite counters, a stainless steel range, and windows overlooking distant hills.
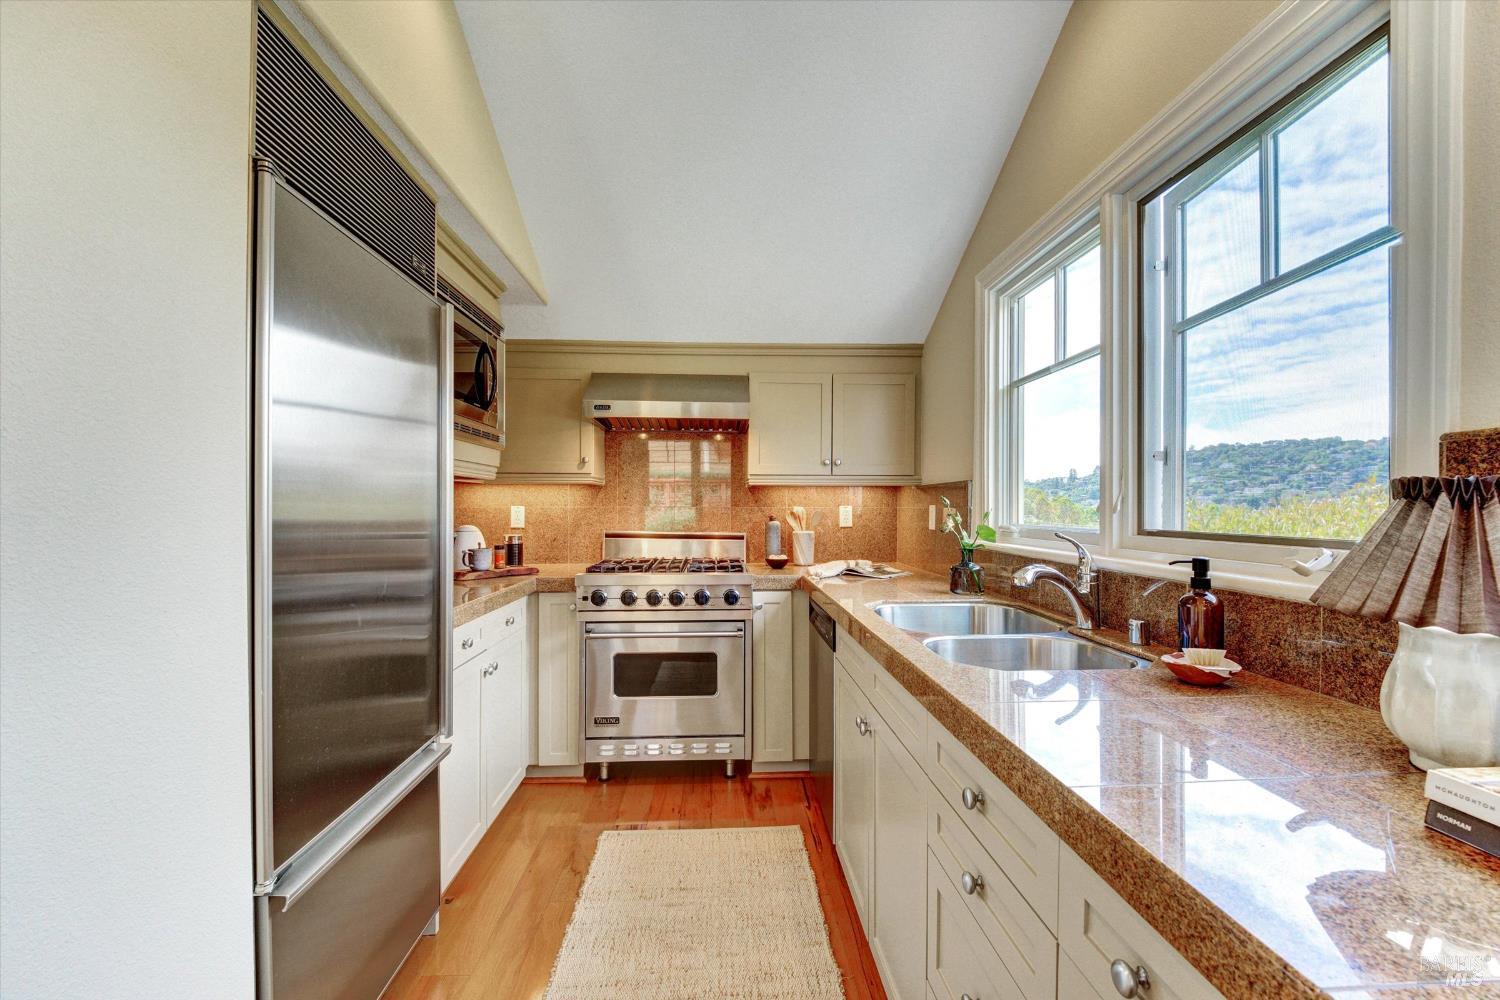
Kitchen with granite counters, stainless steel appliances, white cabinets, and hillside views through large windows.
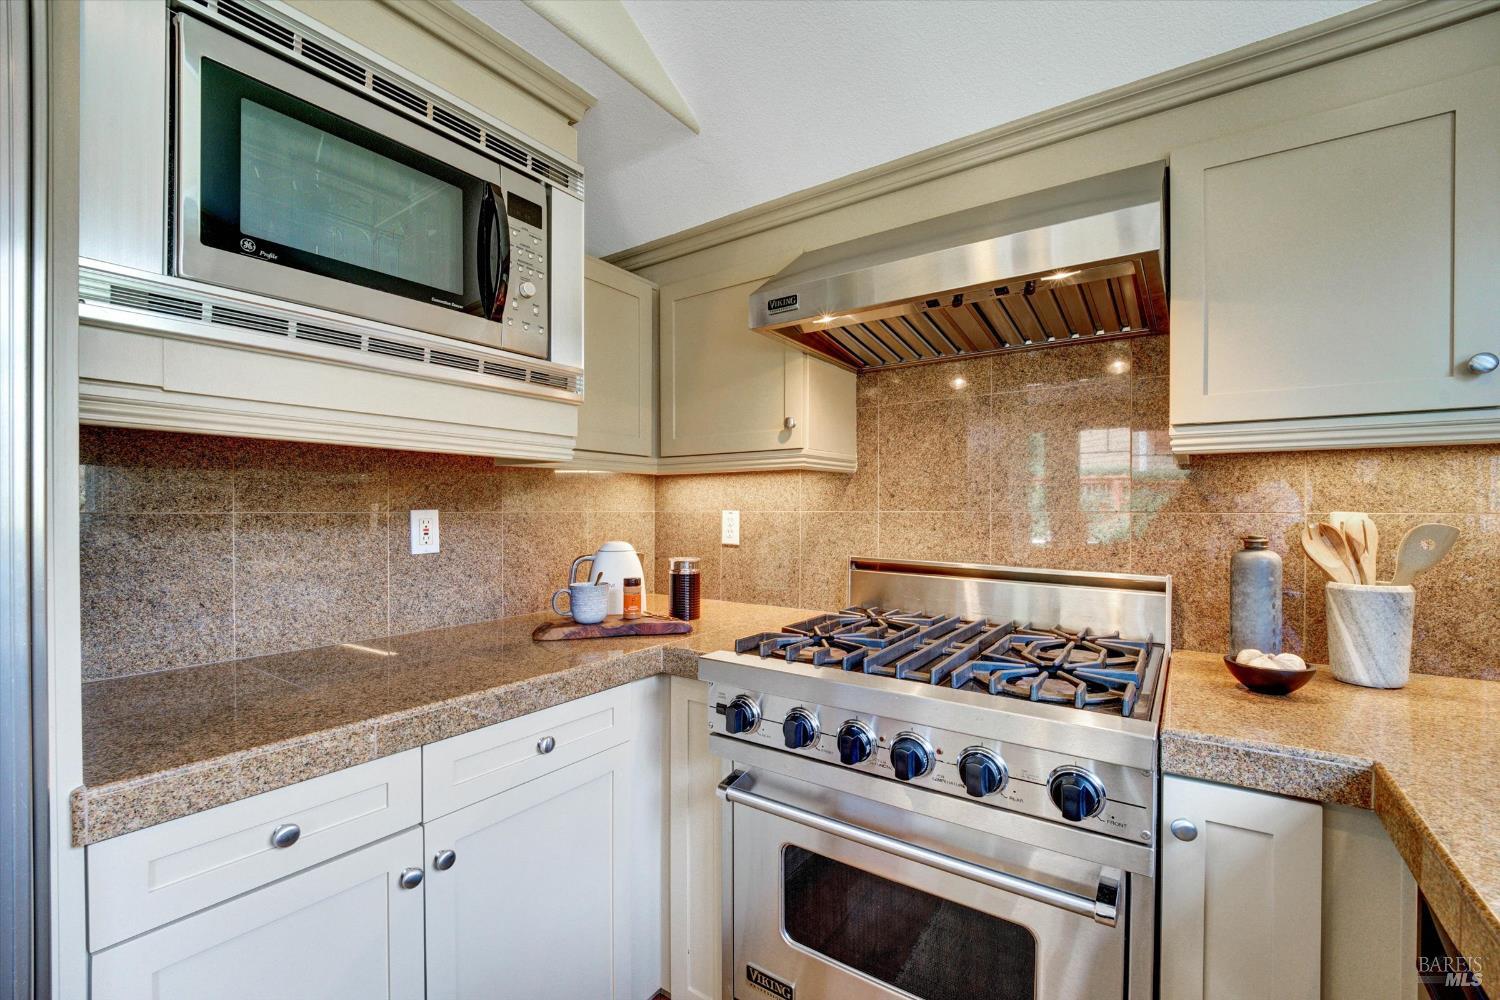
Kitchen with a stainless Viking gas range, vent hood, and speckled stone counters.
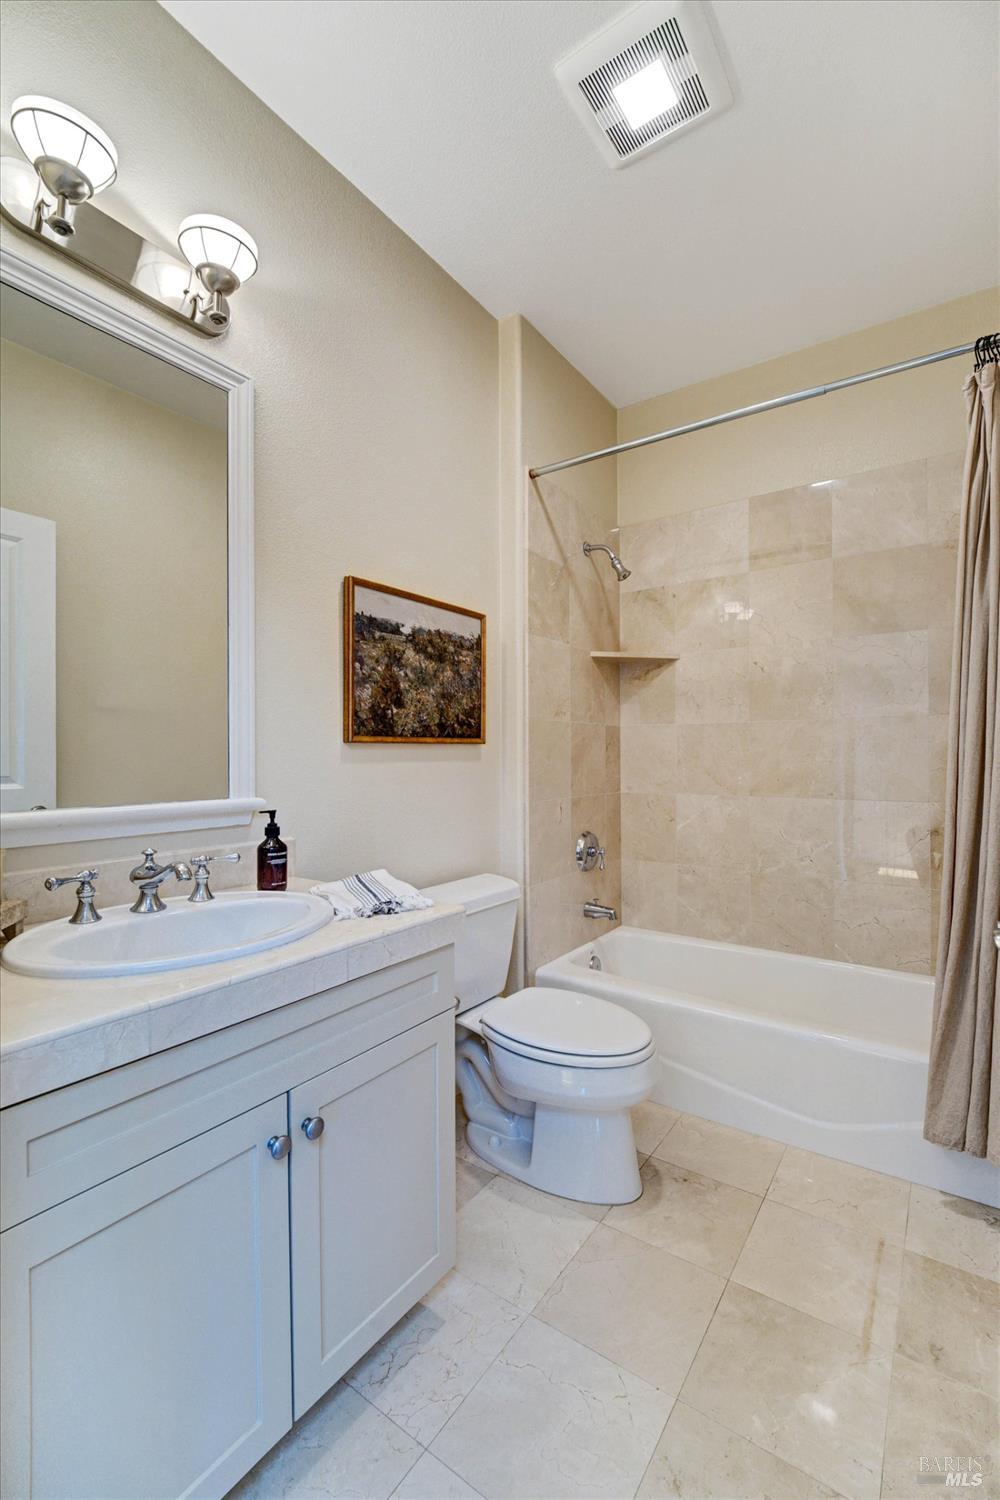
Bathroom with a marble-look vanity, toilet, and bathtub with beige tiled shower surround.
Bathroom with white vanity, toilet, and bathtub with beige tiled shower surround.
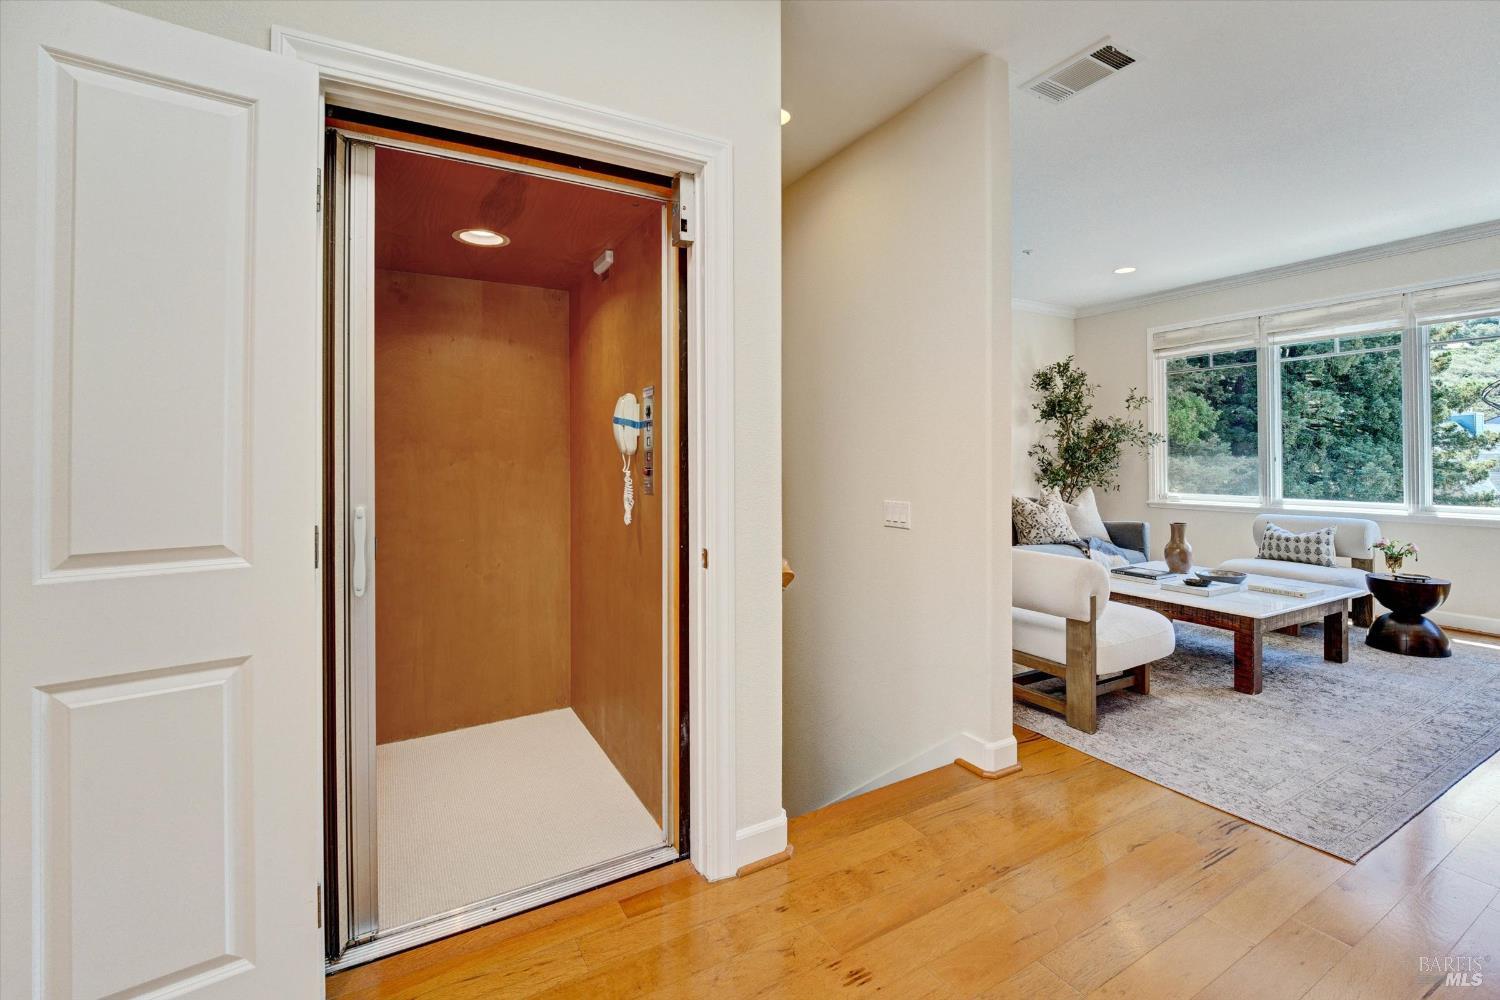
Open wood-paneled elevator beside a bright living room with white seating and large windows.
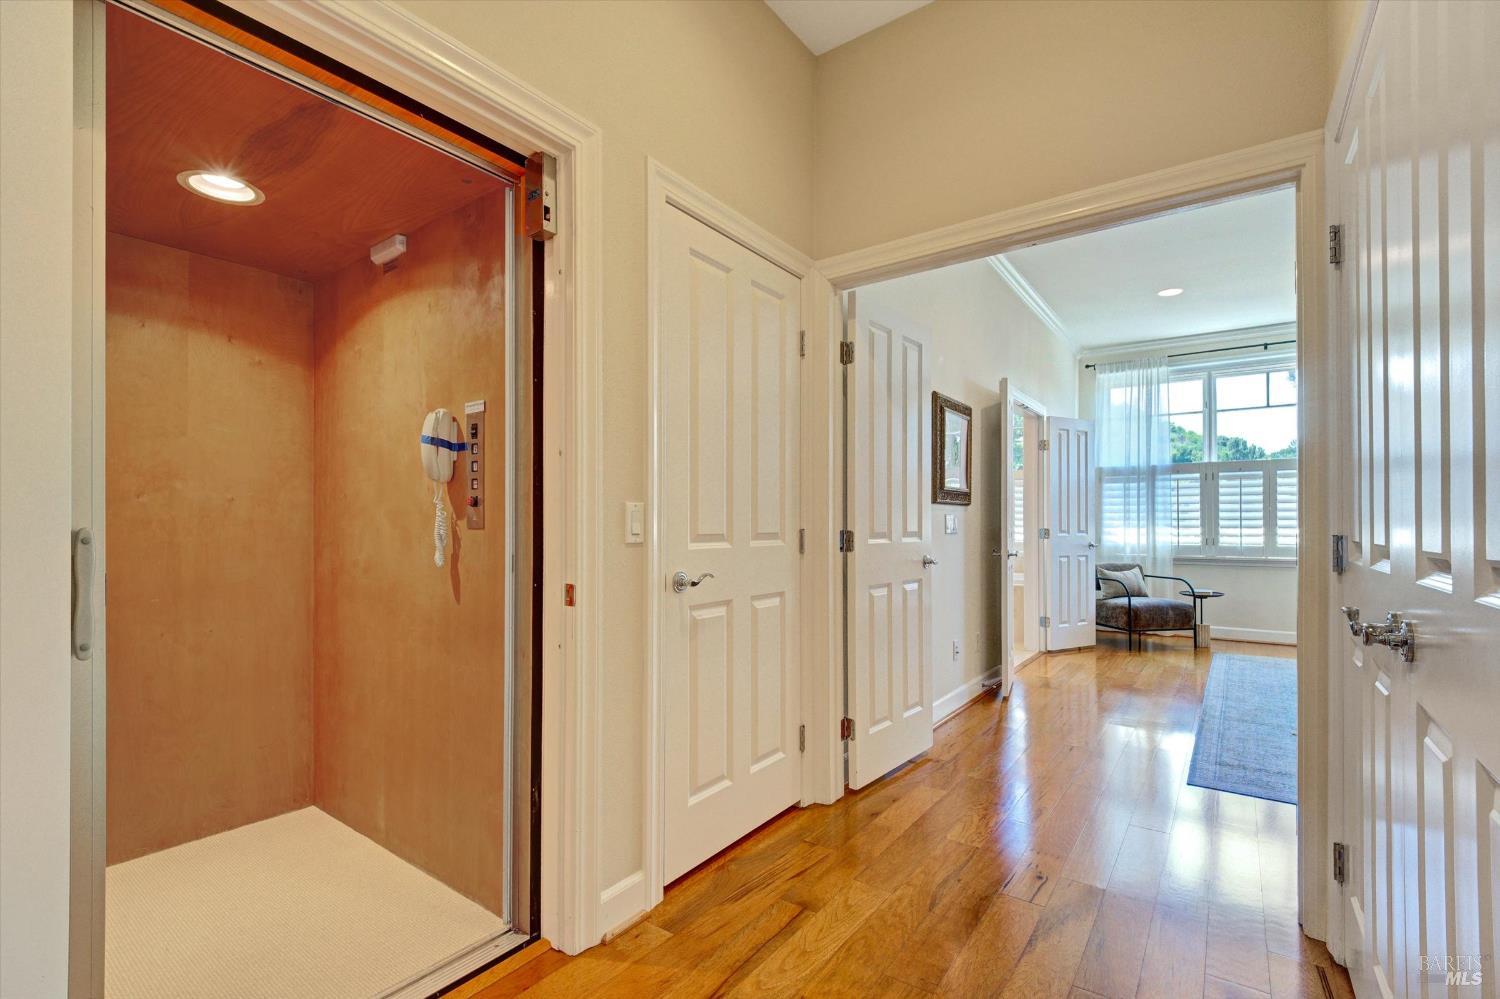
Hallway with a built-in elevator, hardwood floors, and a sitting area by the window.
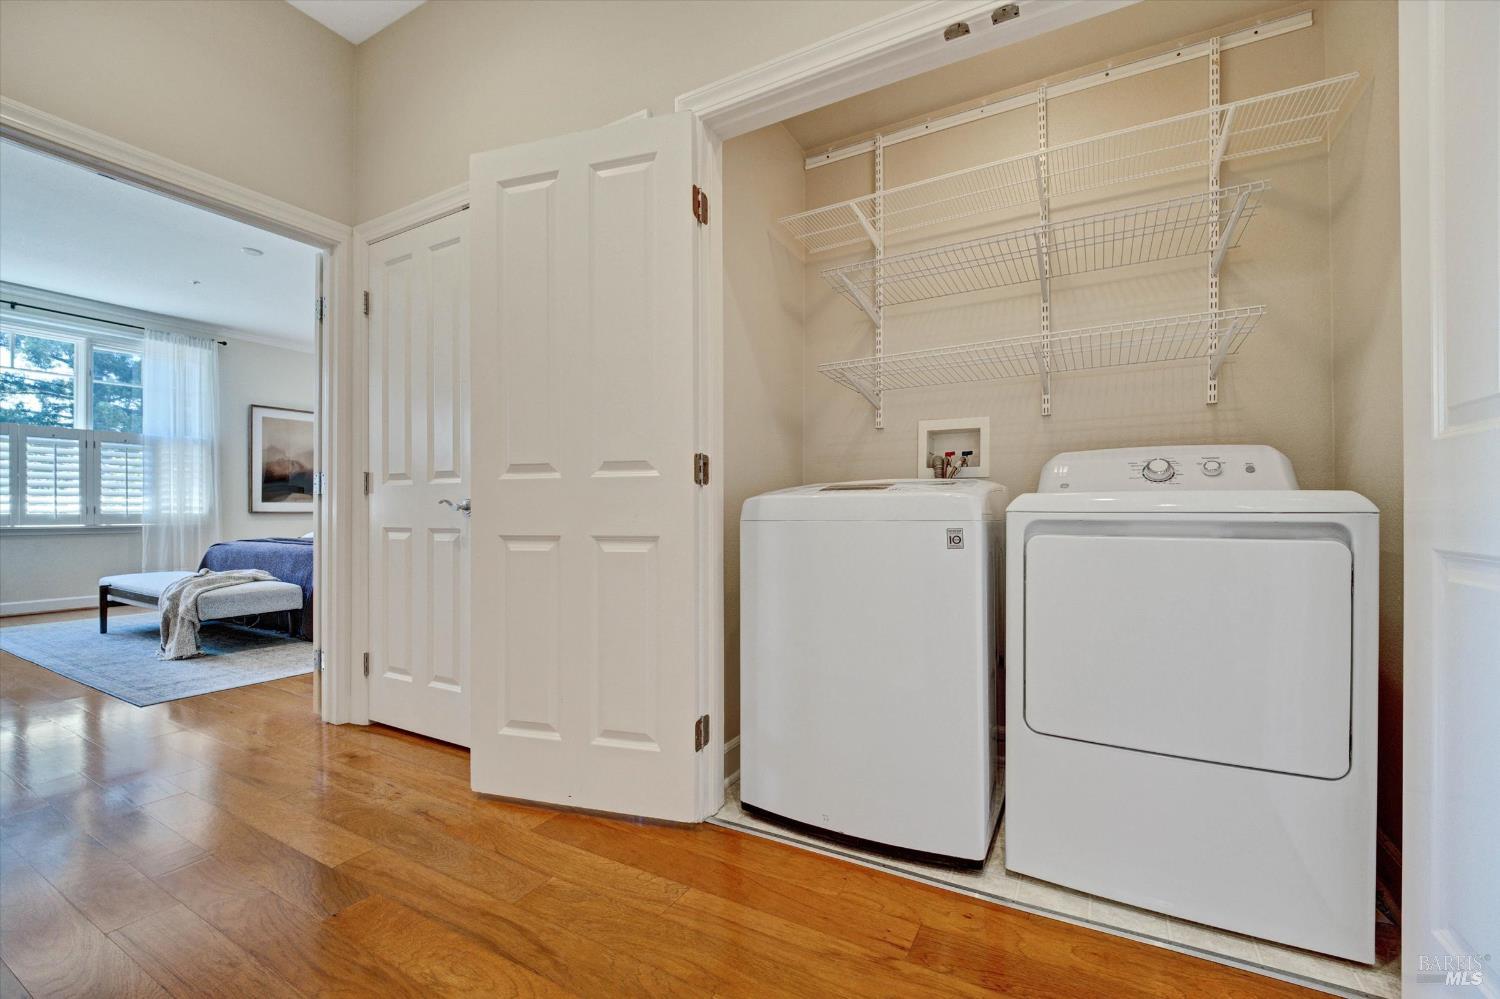
Laundry room with white washer and dryer beneath wire shelving, opening to a furnished living area.
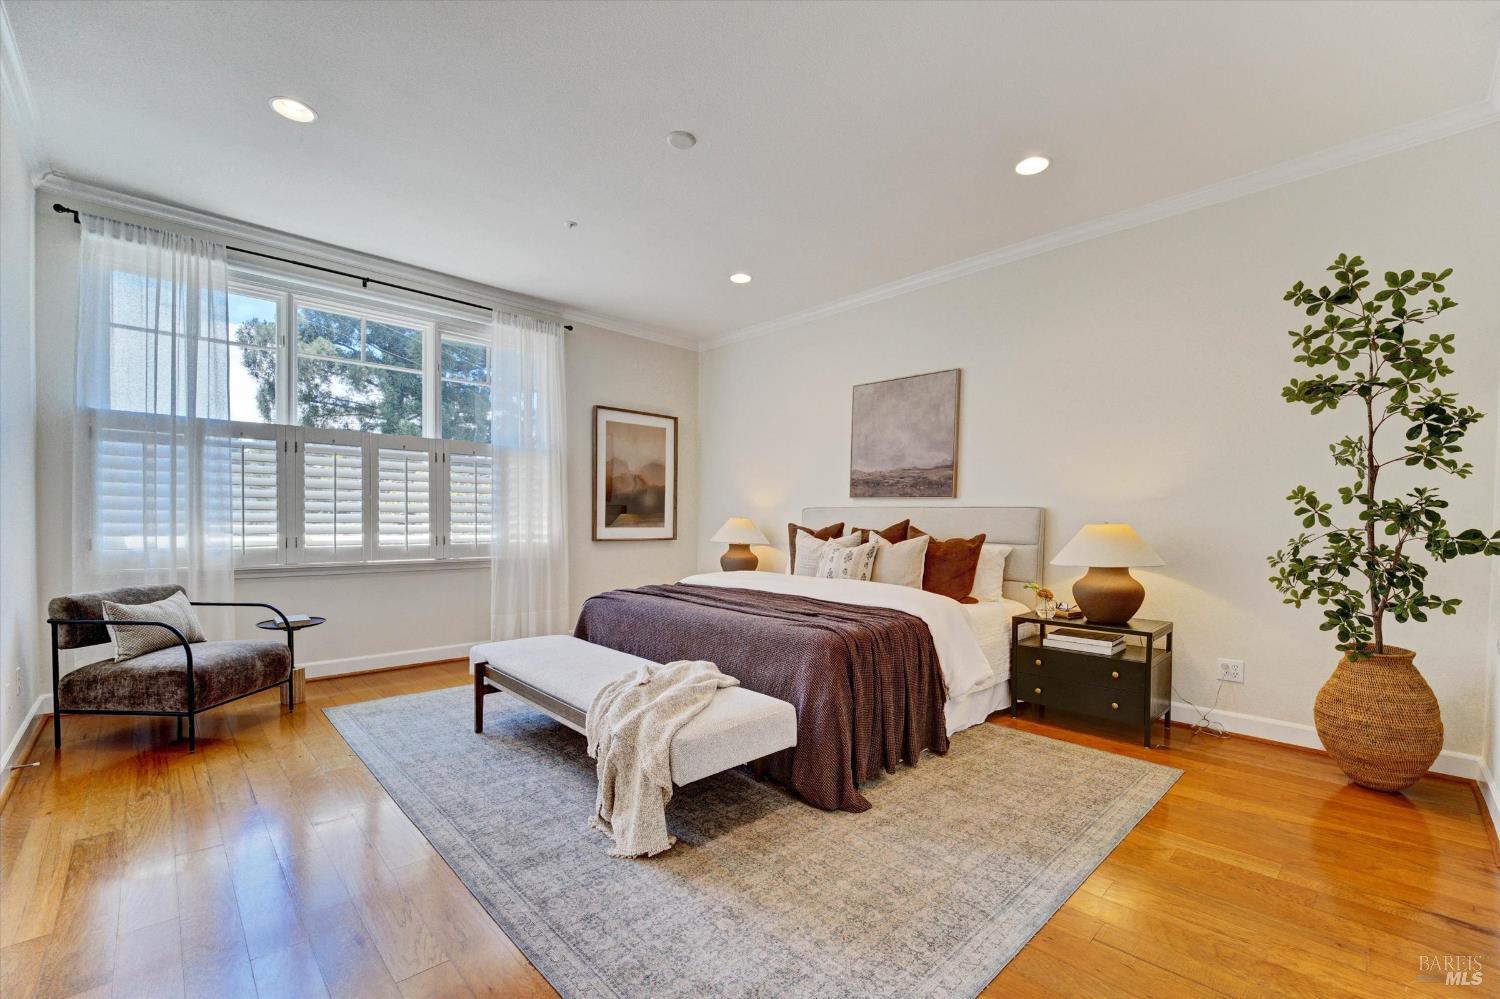
Staged bedroom with a mauve-covered bed, cushioned bench, plantation-shuttered window, and hardwood floors.
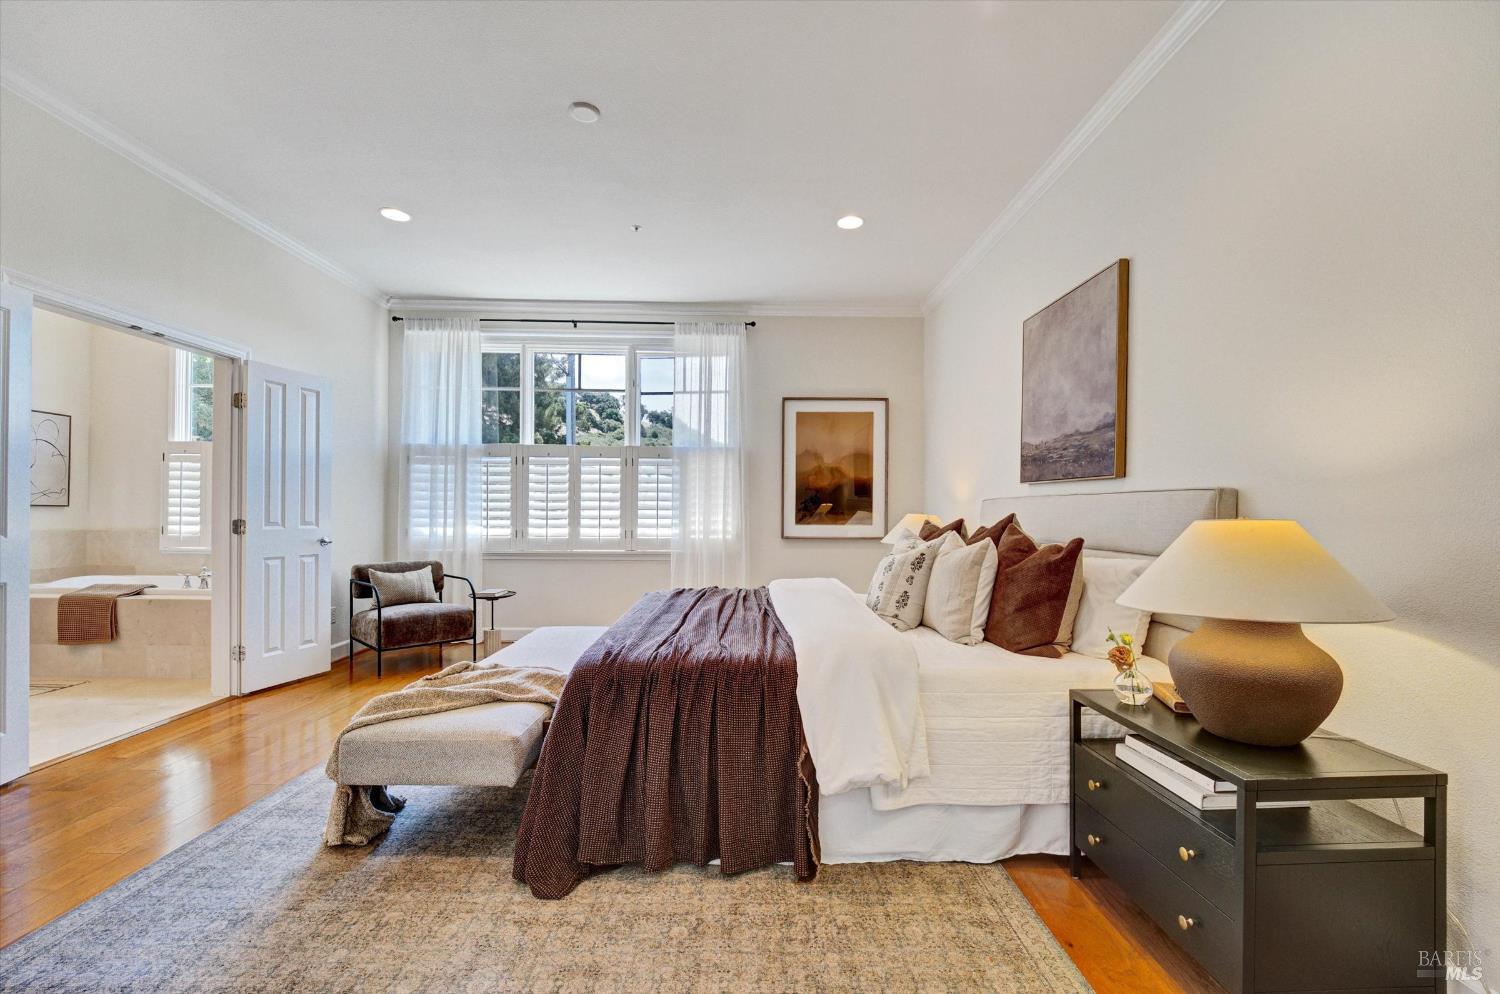
Staged bedroom with a white bed, plantation-shuttered window, hardwood floors, and an open en suite bathroom doorway.
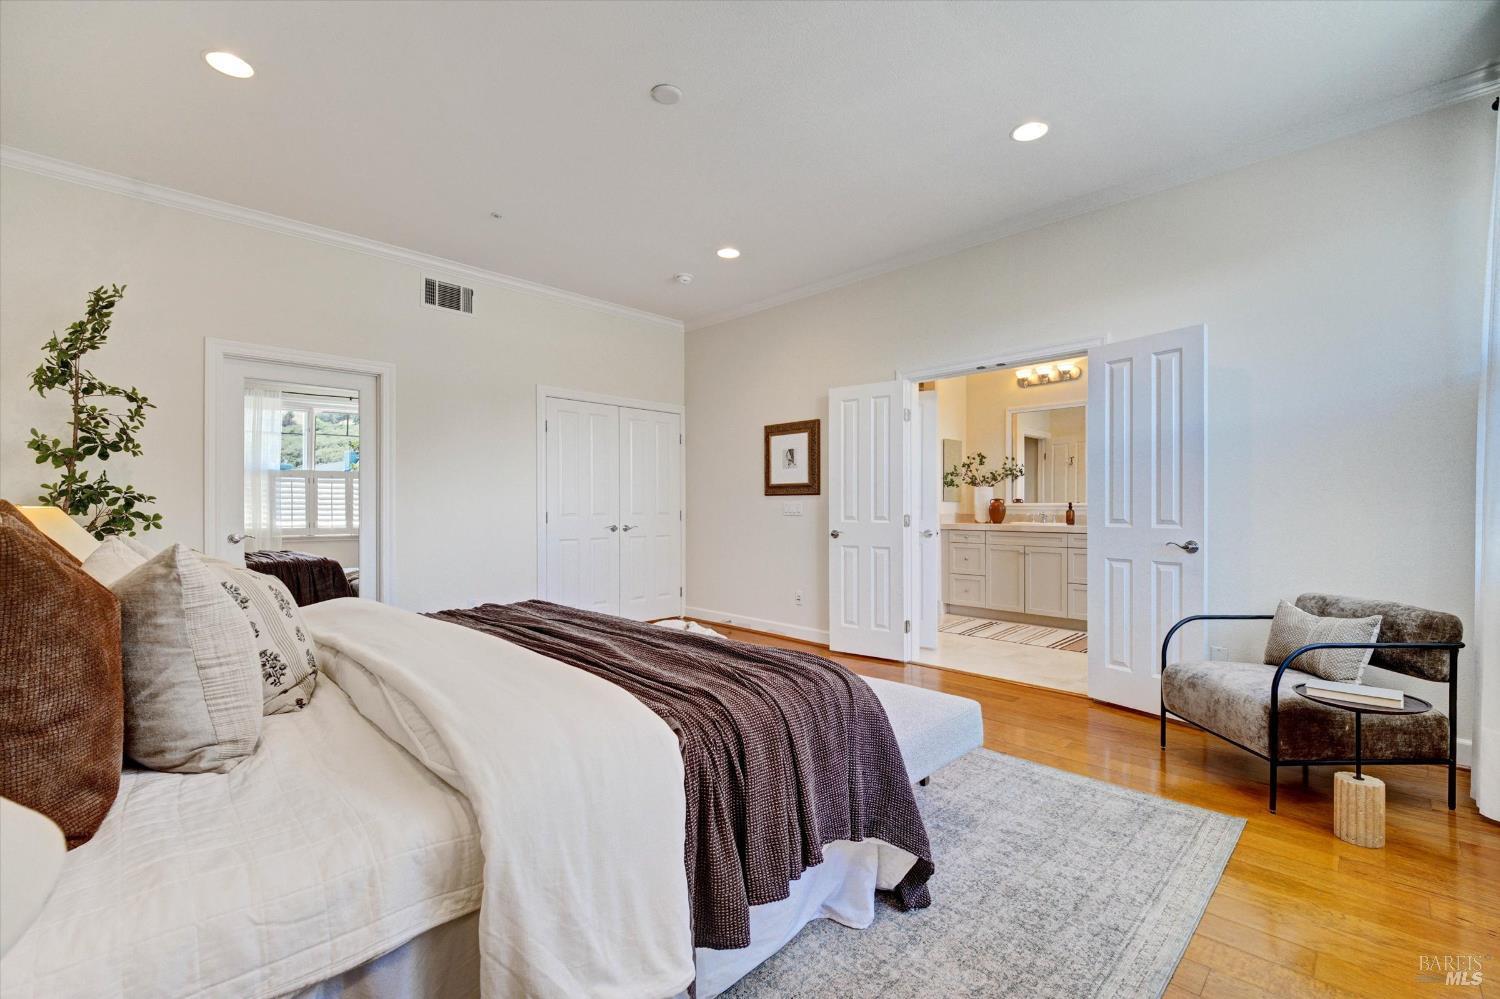
Staged bedroom with a white bed, dark throw, hardwood floors, and open doors to an ensuite bathroom.
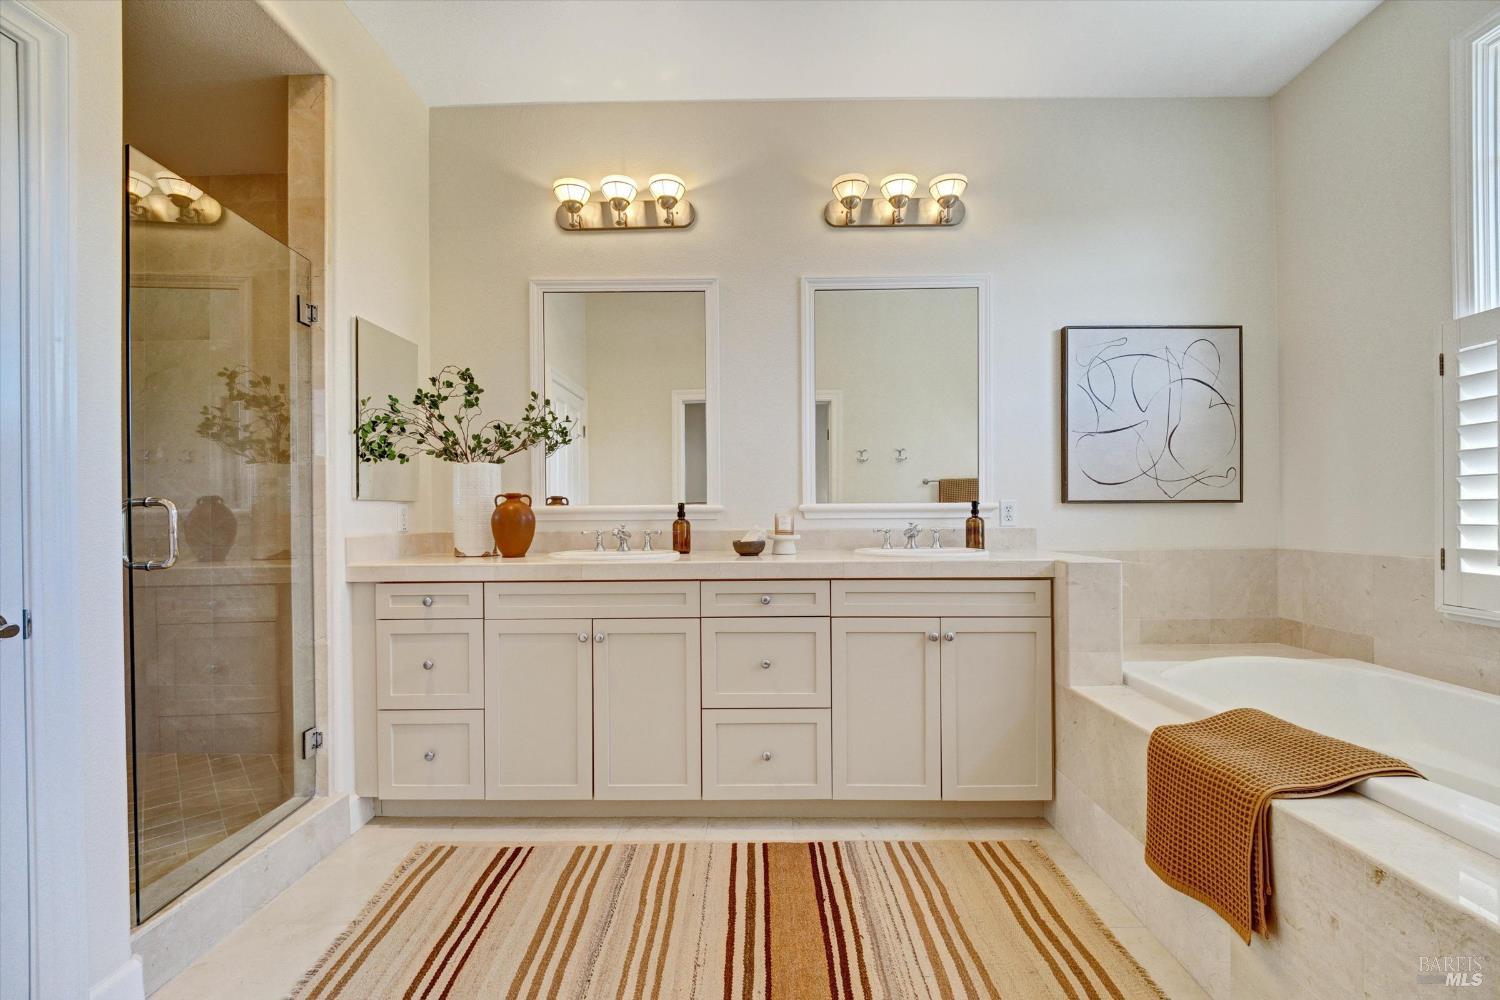
Bathroom with a double vanity, glass shower, and built-in soaking tub.
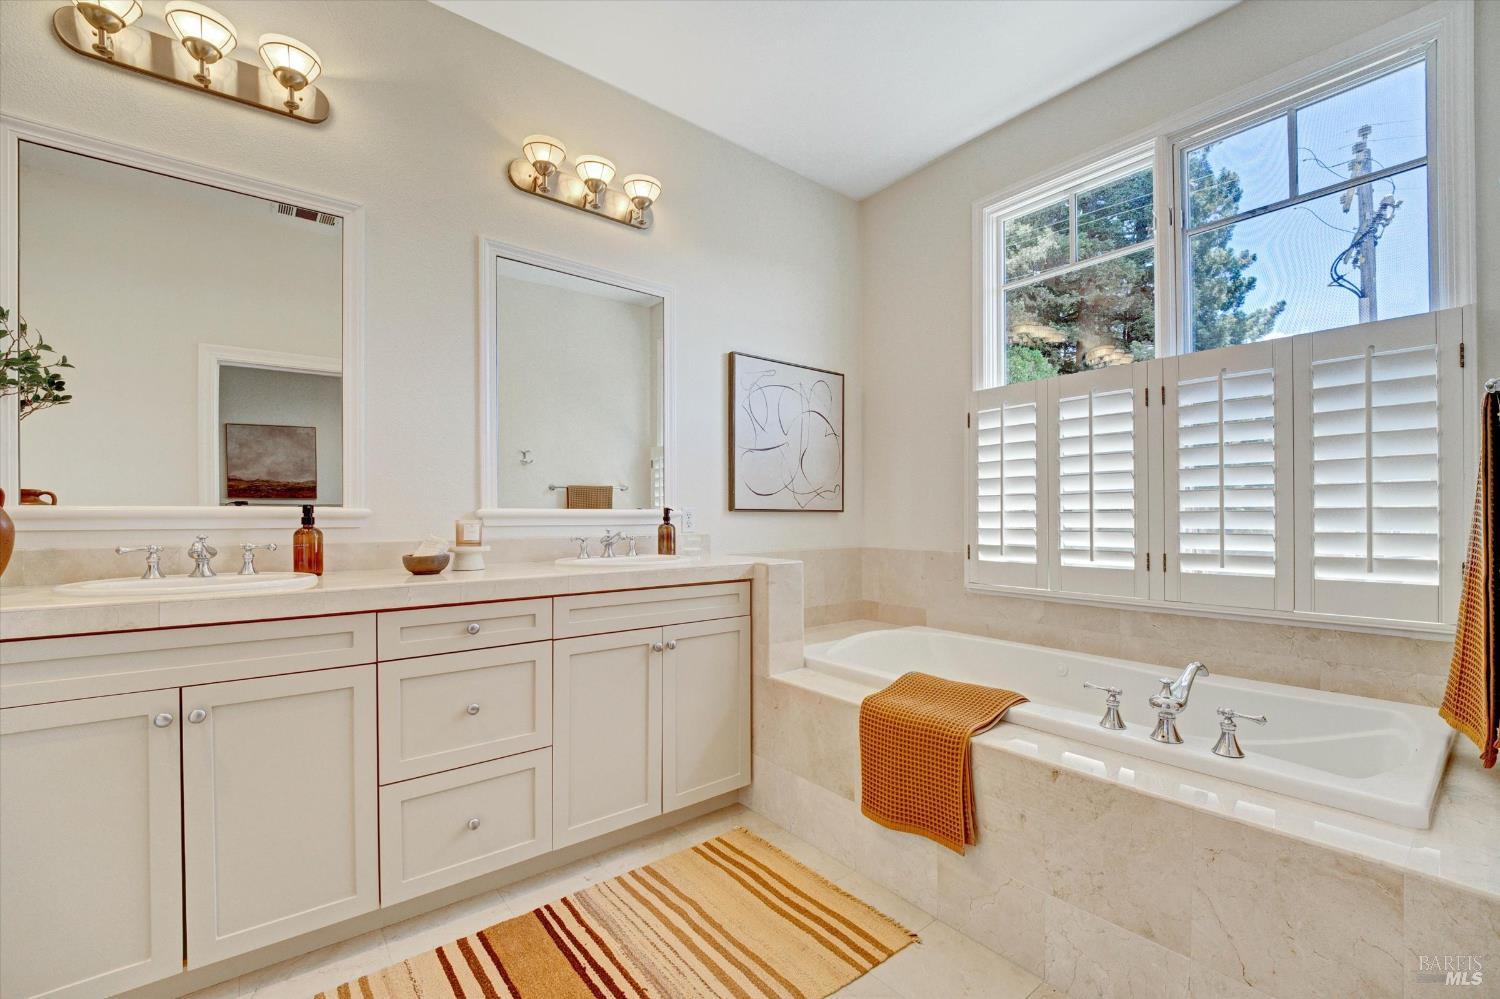
Bright bathroom with a double vanity, built-in soaking tub, and plantation shutters beneath tall windows.
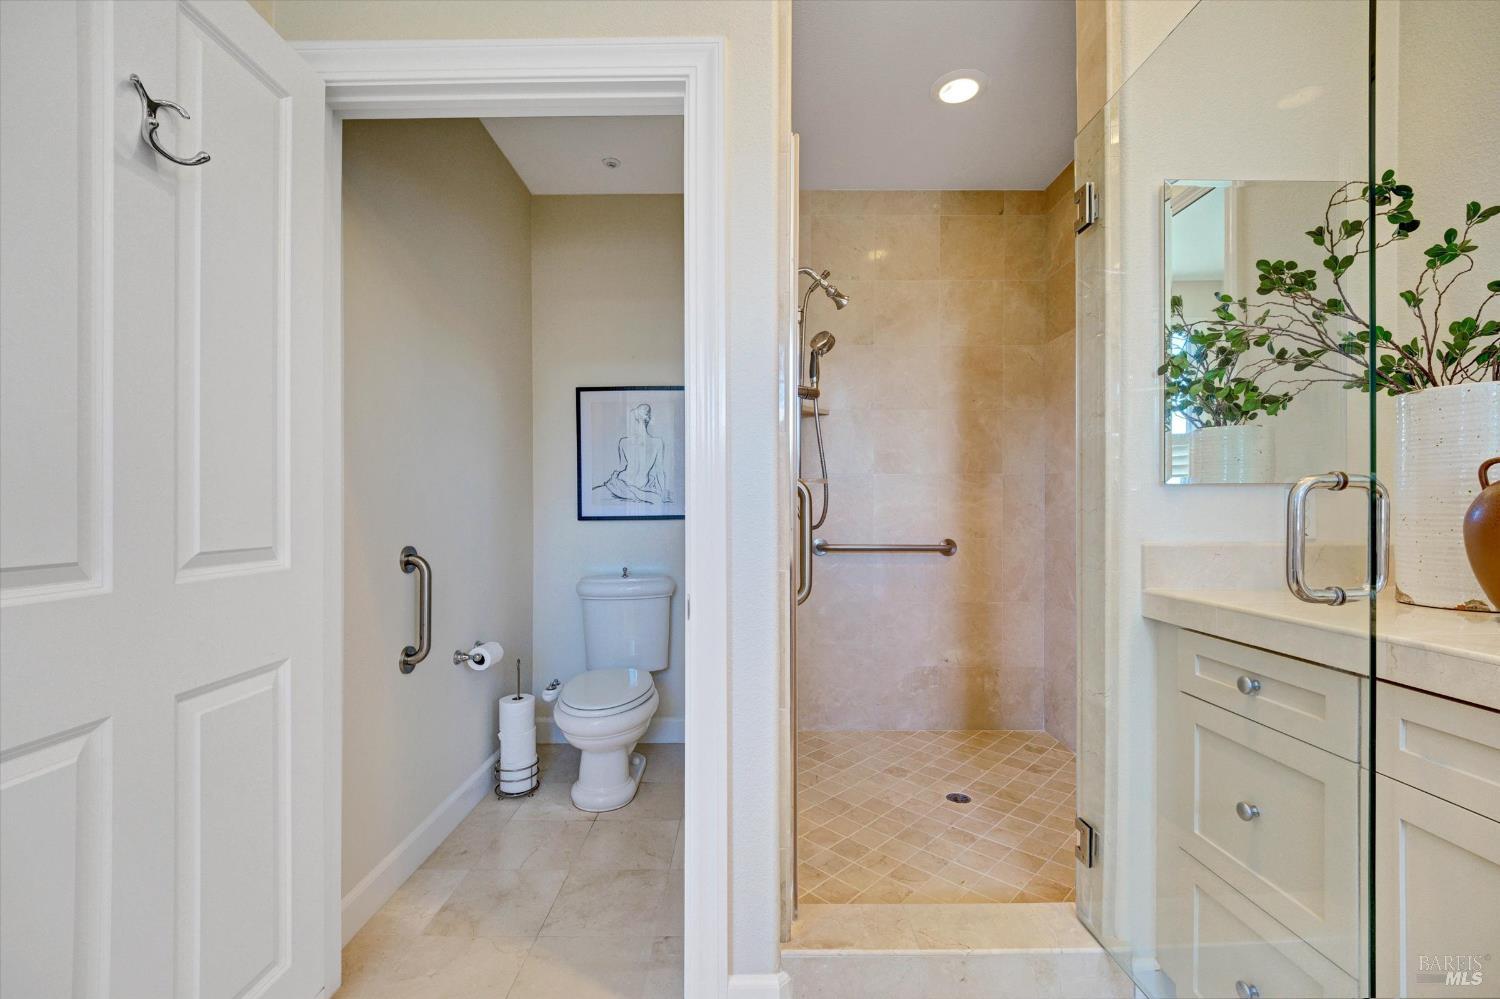
Bathroom with a glass-enclosed stone-tile shower, white vanity, and grab bars.
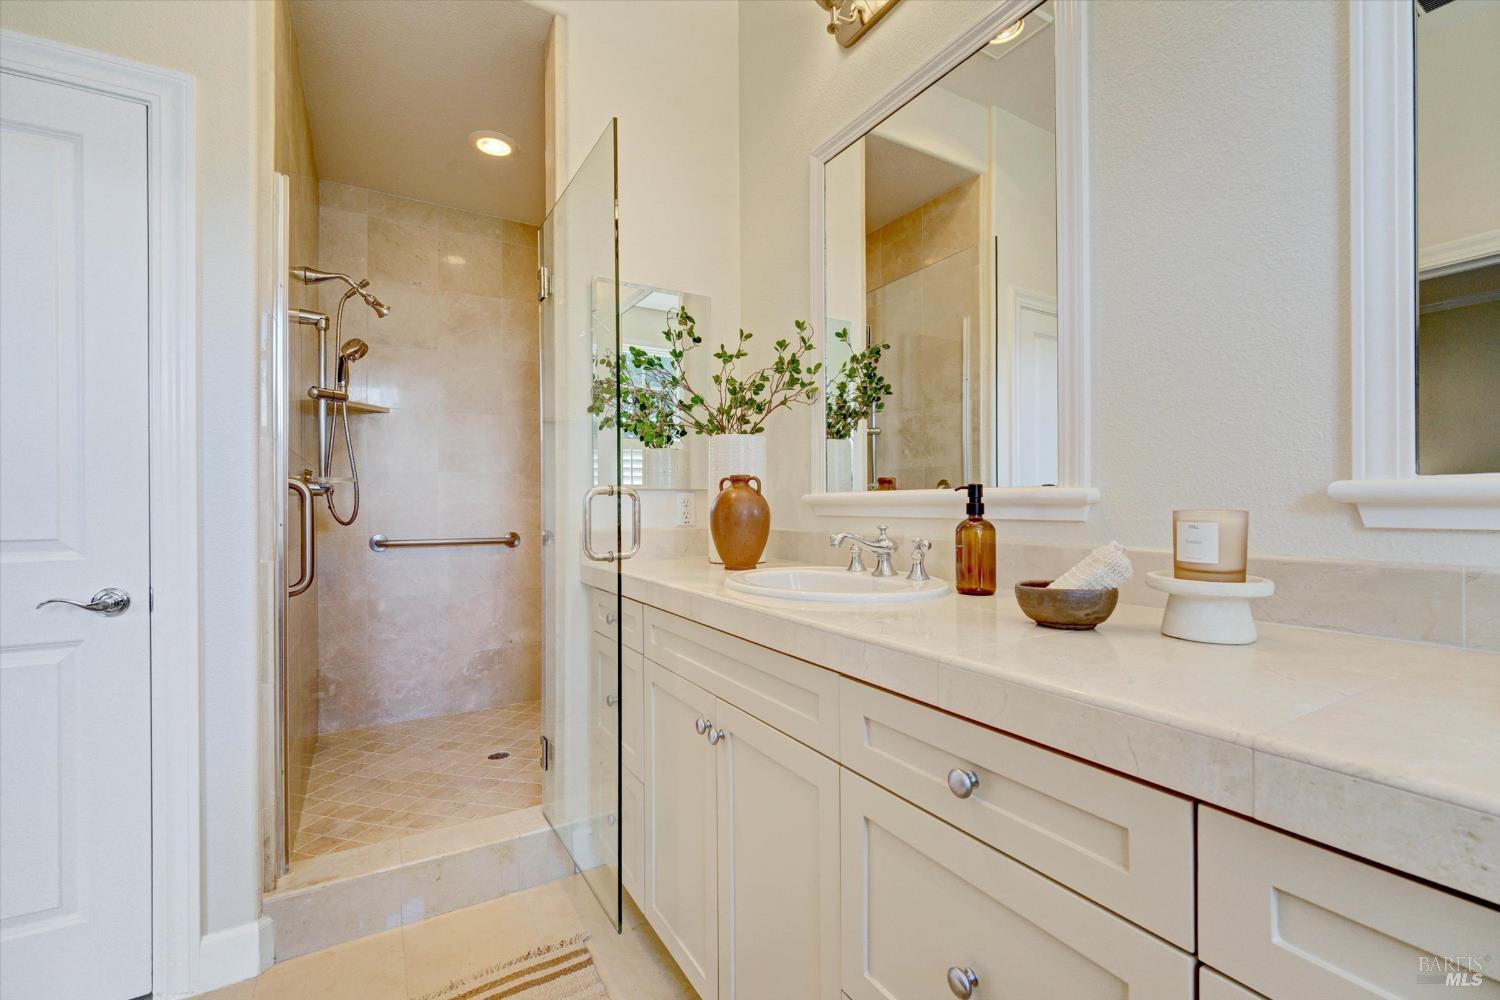
Bathroom with a glass walk-in shower and long white vanity beneath a large mirror.
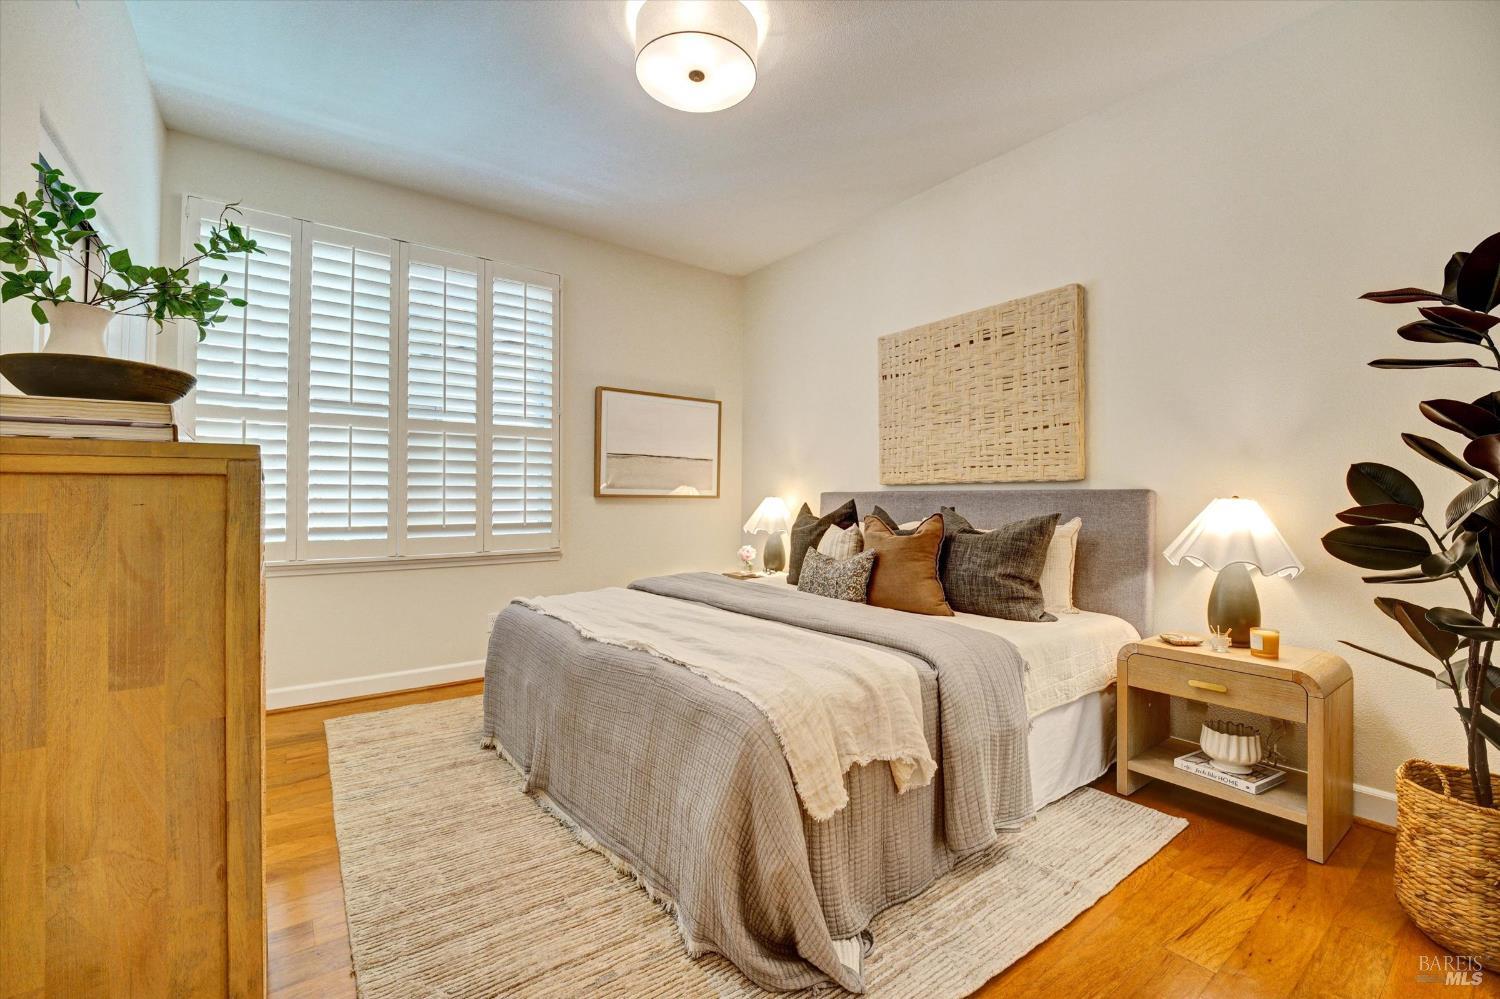
Furnished bedroom with a gray bed, rust accent pillows, plantation shutters, and light wood furnishings.
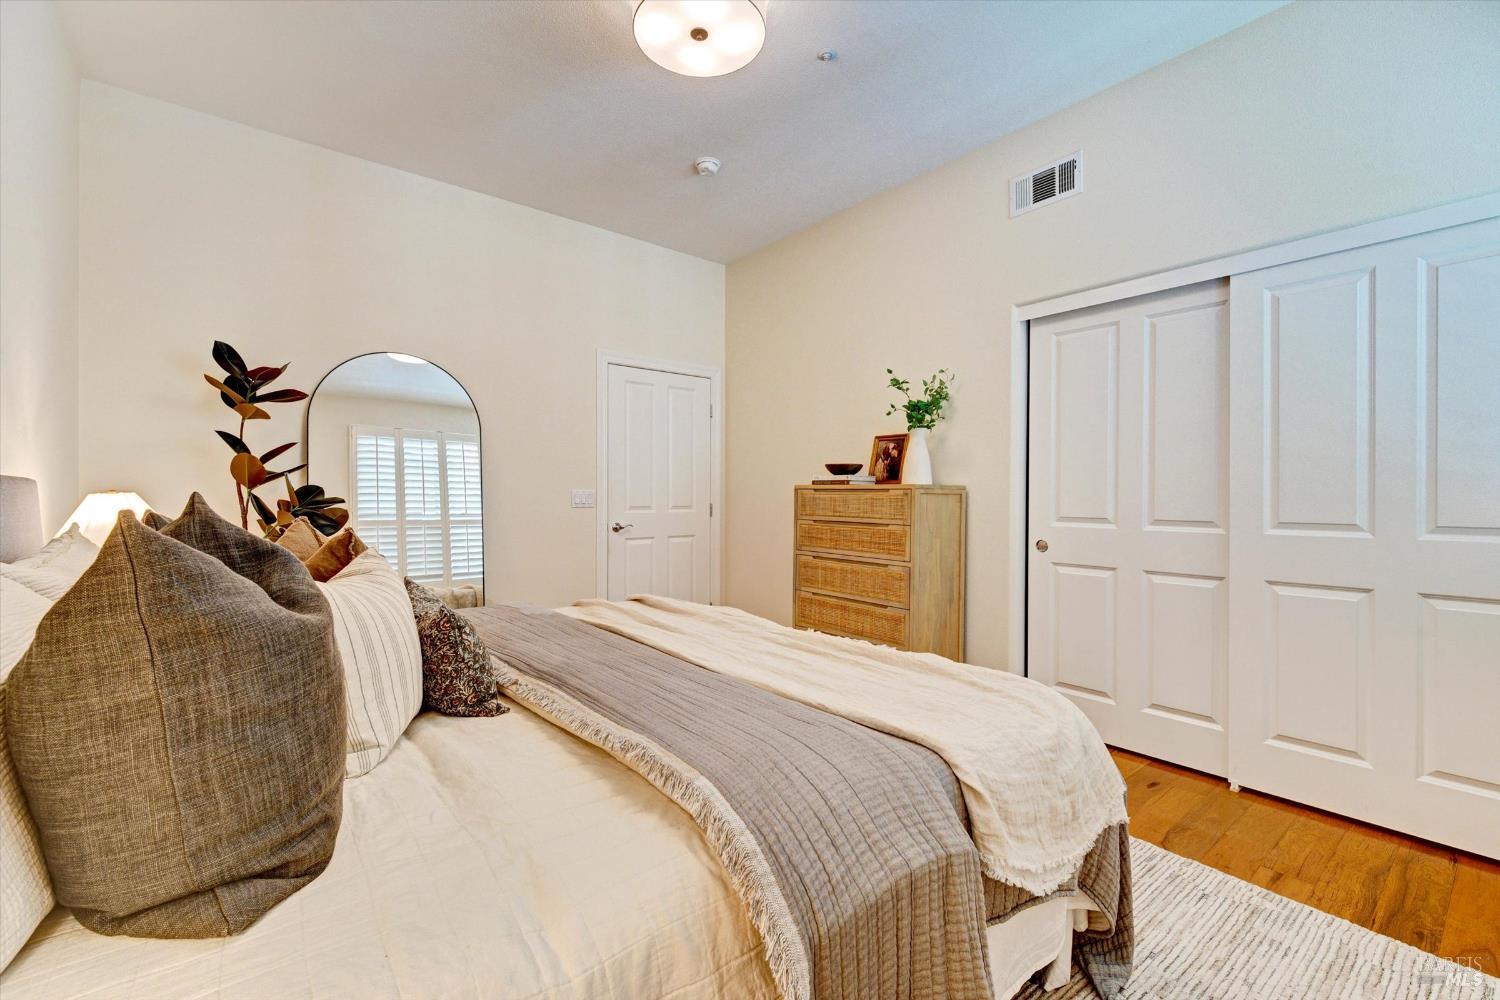
Bedroom with a layered cream-and-gray bed, arched mirror, and woven-front chest.
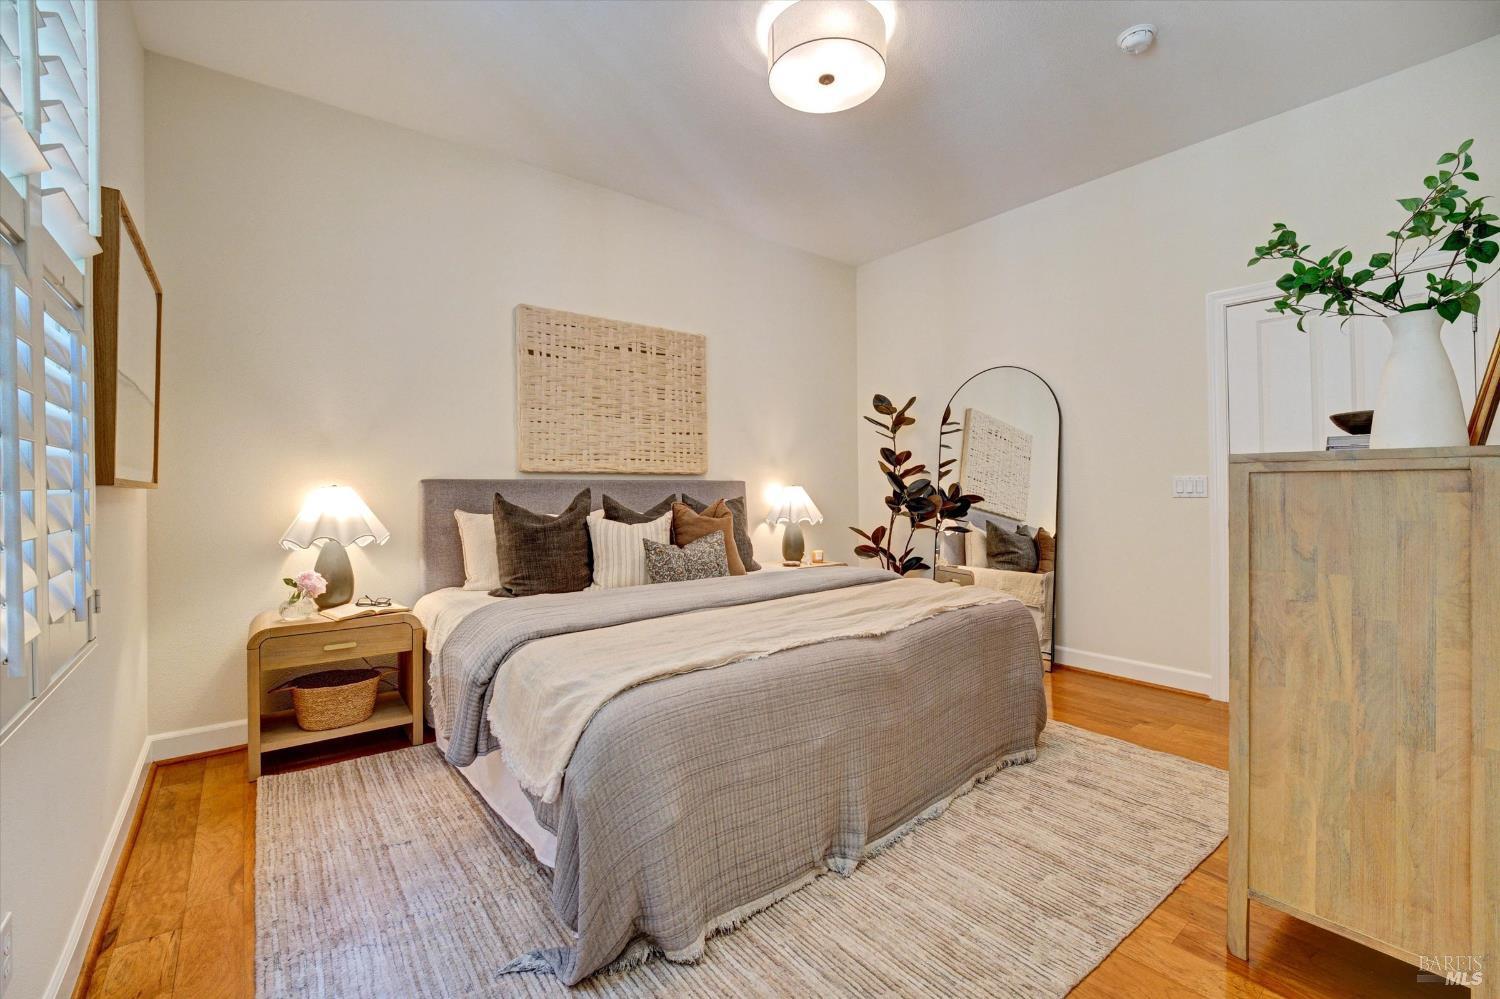
Staged bedroom with a gray upholstered bed, neutral bedding, arched mirror, and plantation shutters.
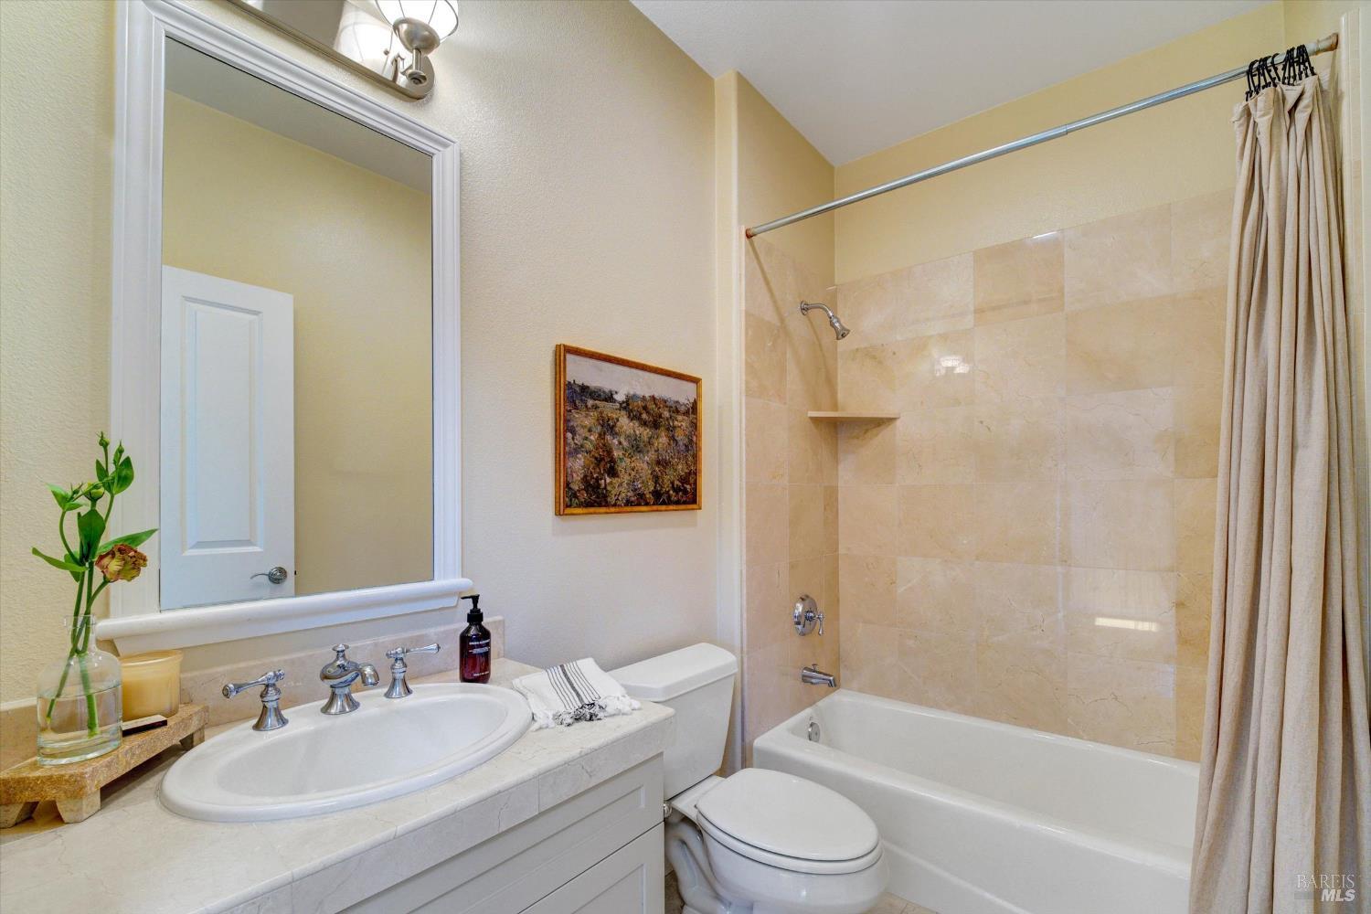
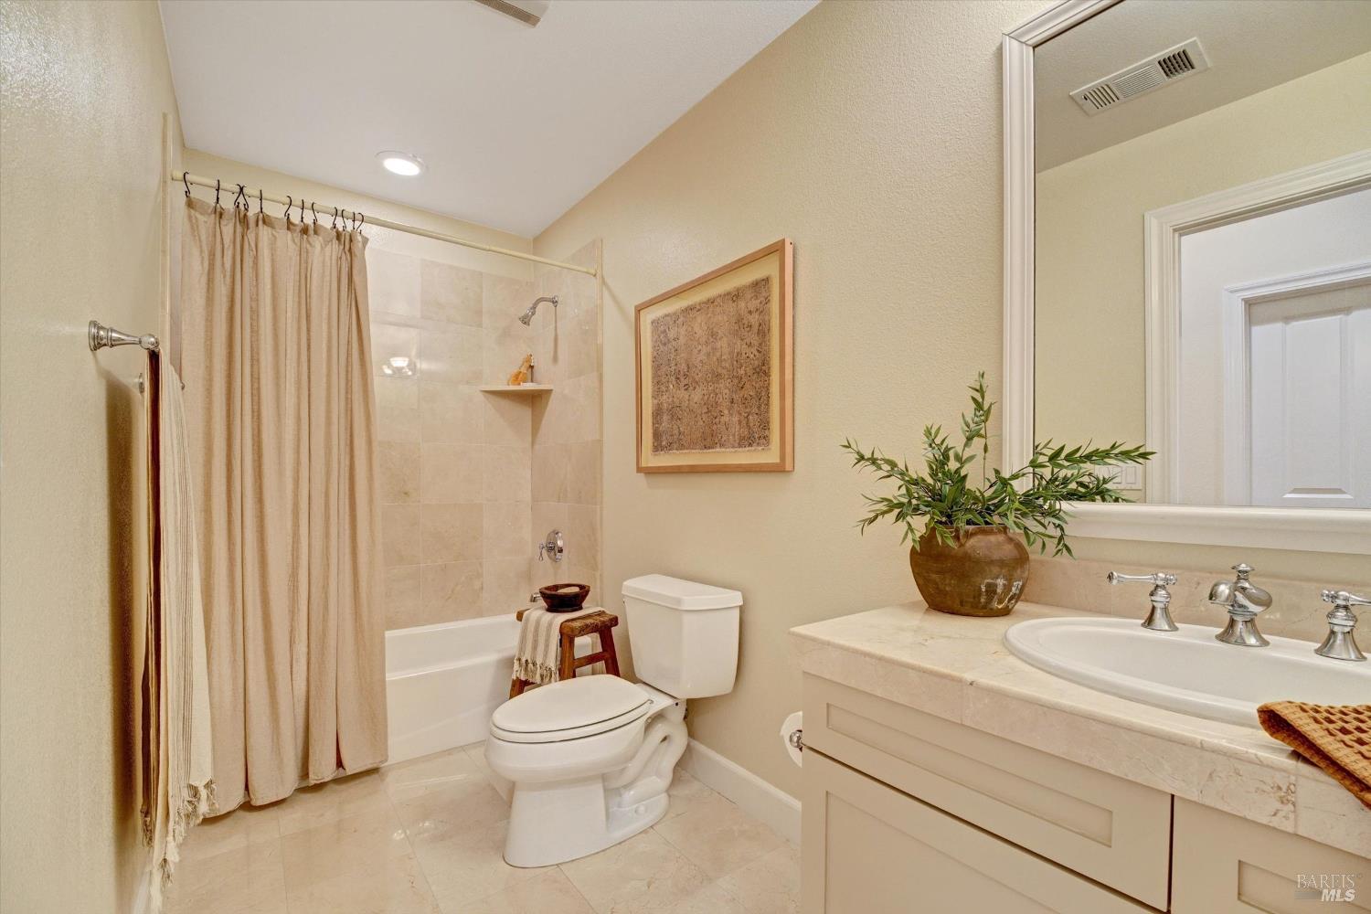
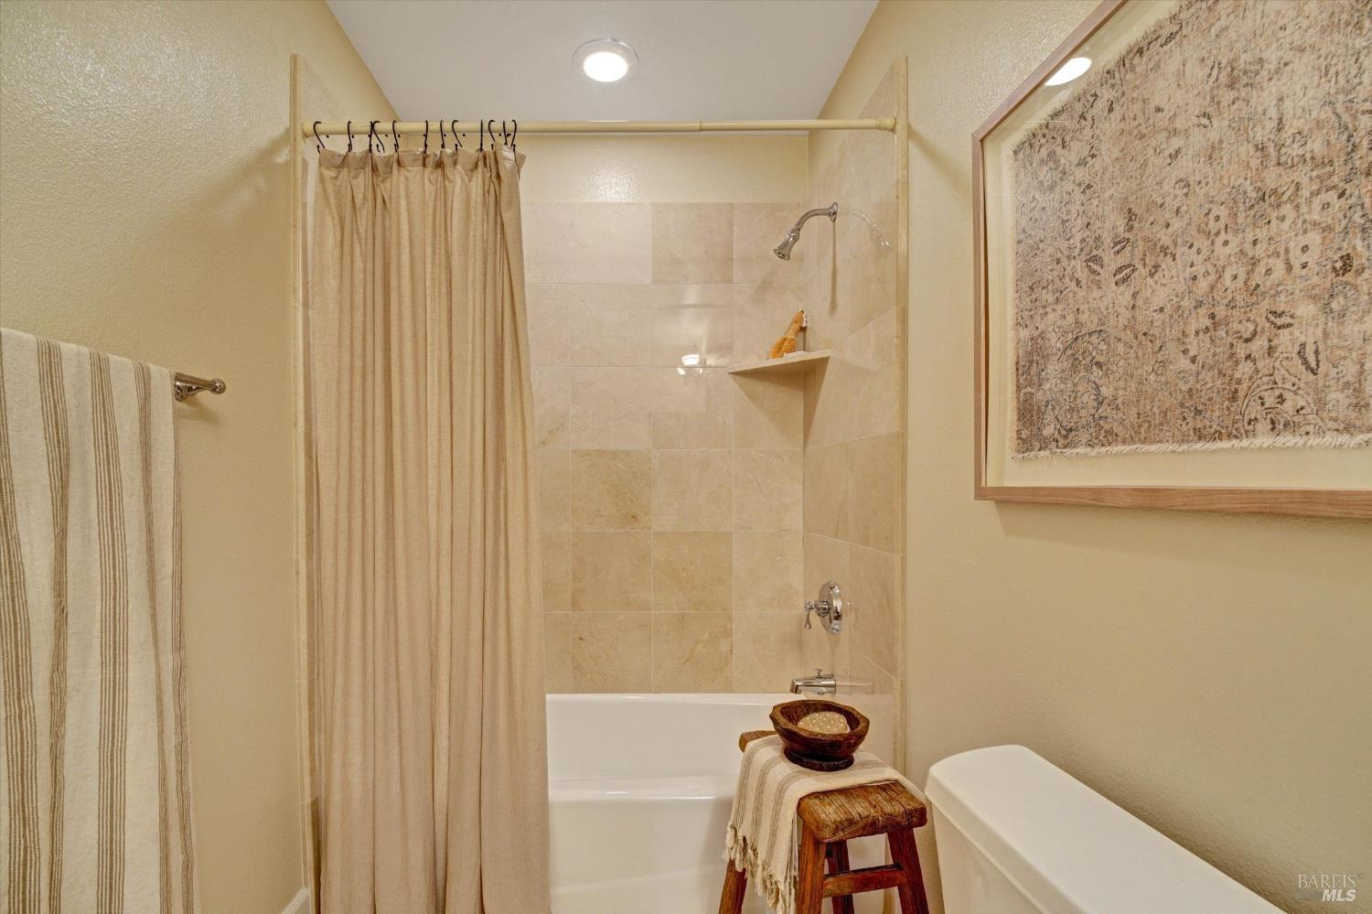
Bathroom with a tiled tub, beige shower curtain, toilet, and cream vanity with a large mirror.
Bathroom with a tiled tub and shower, beige curtain, striped towels, and framed wall art.
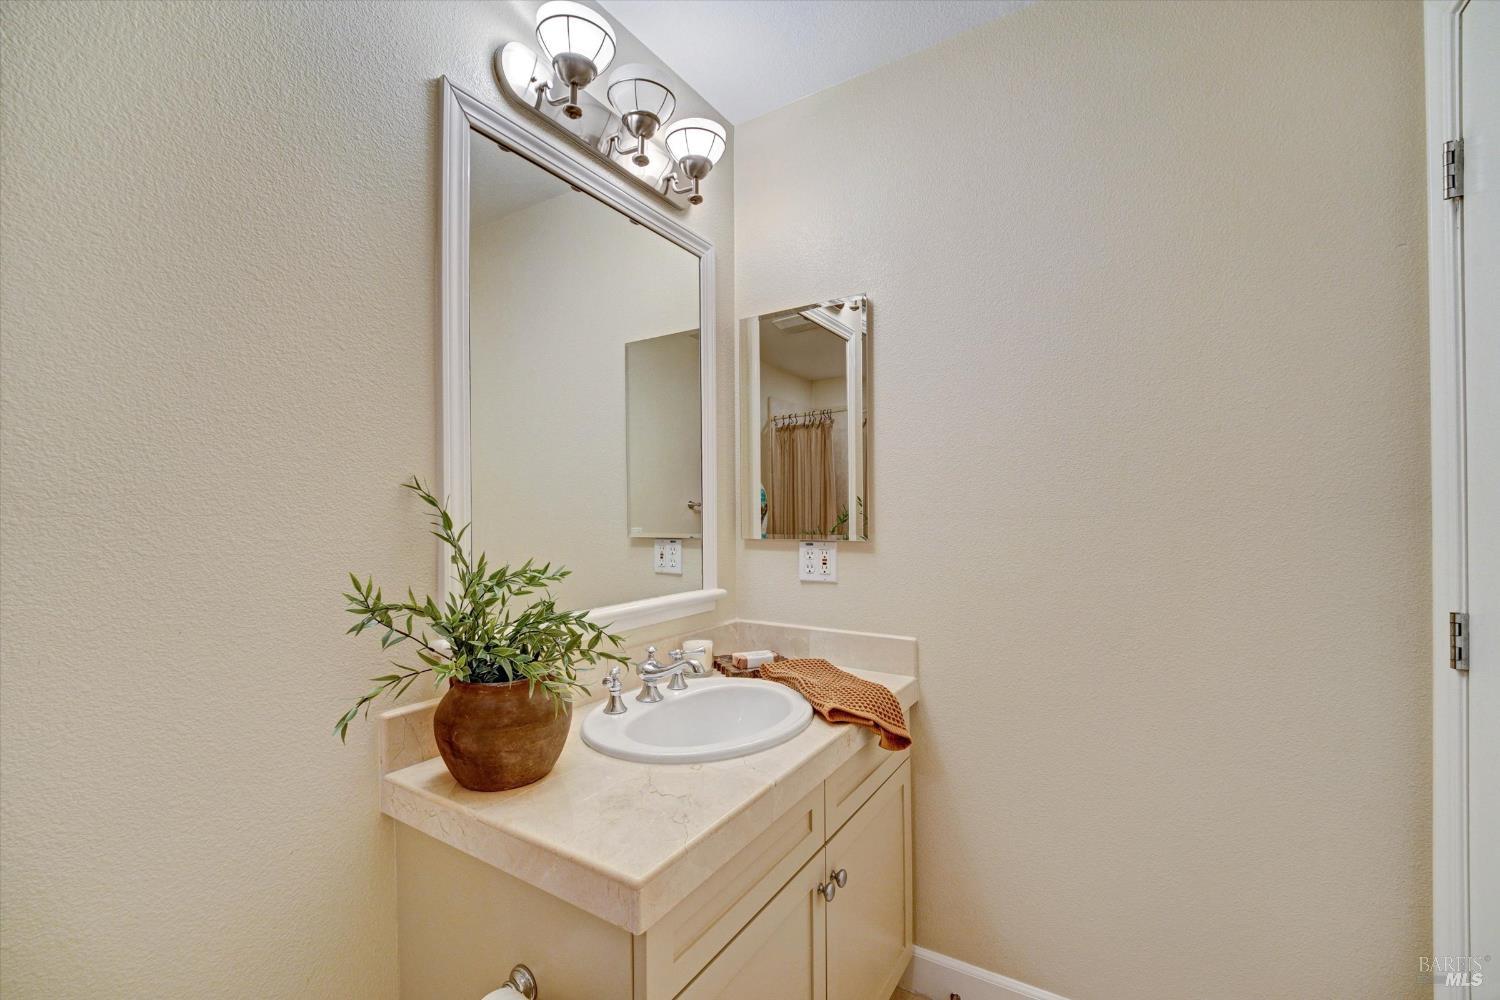
Bathroom vanity with a marble countertop, oval sink, two mirrors, and a potted plant.
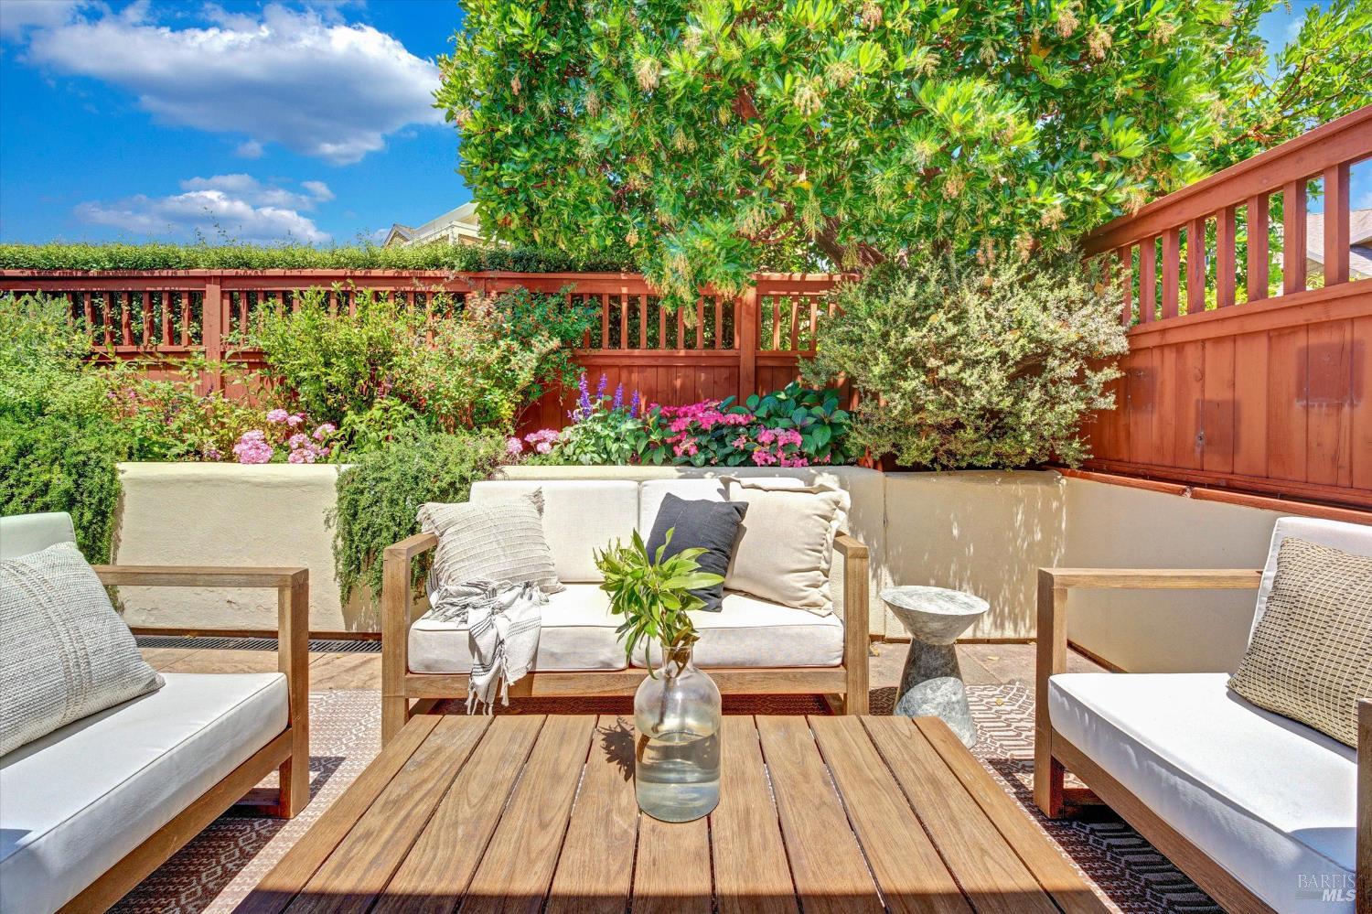
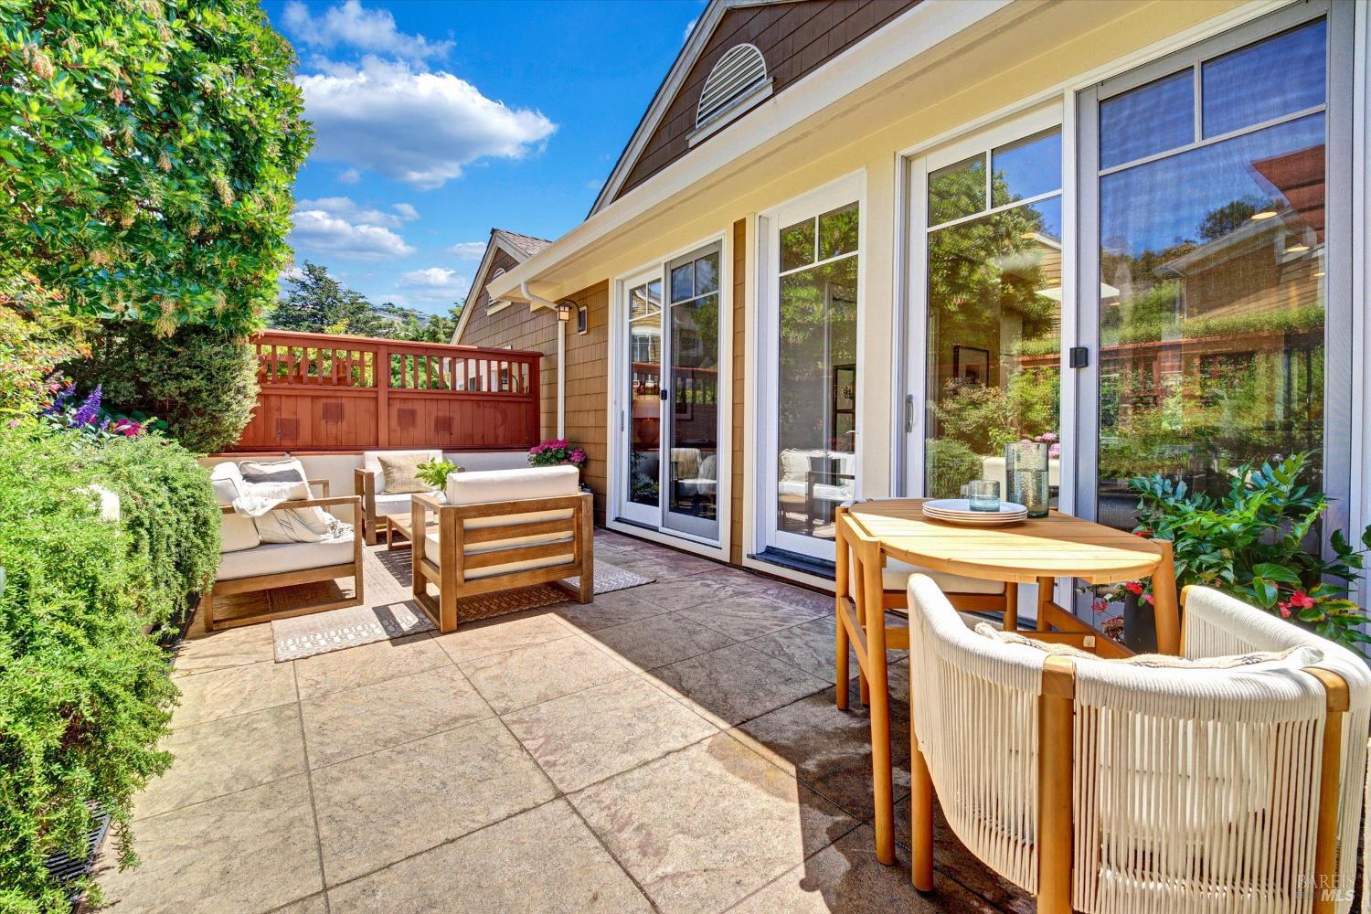
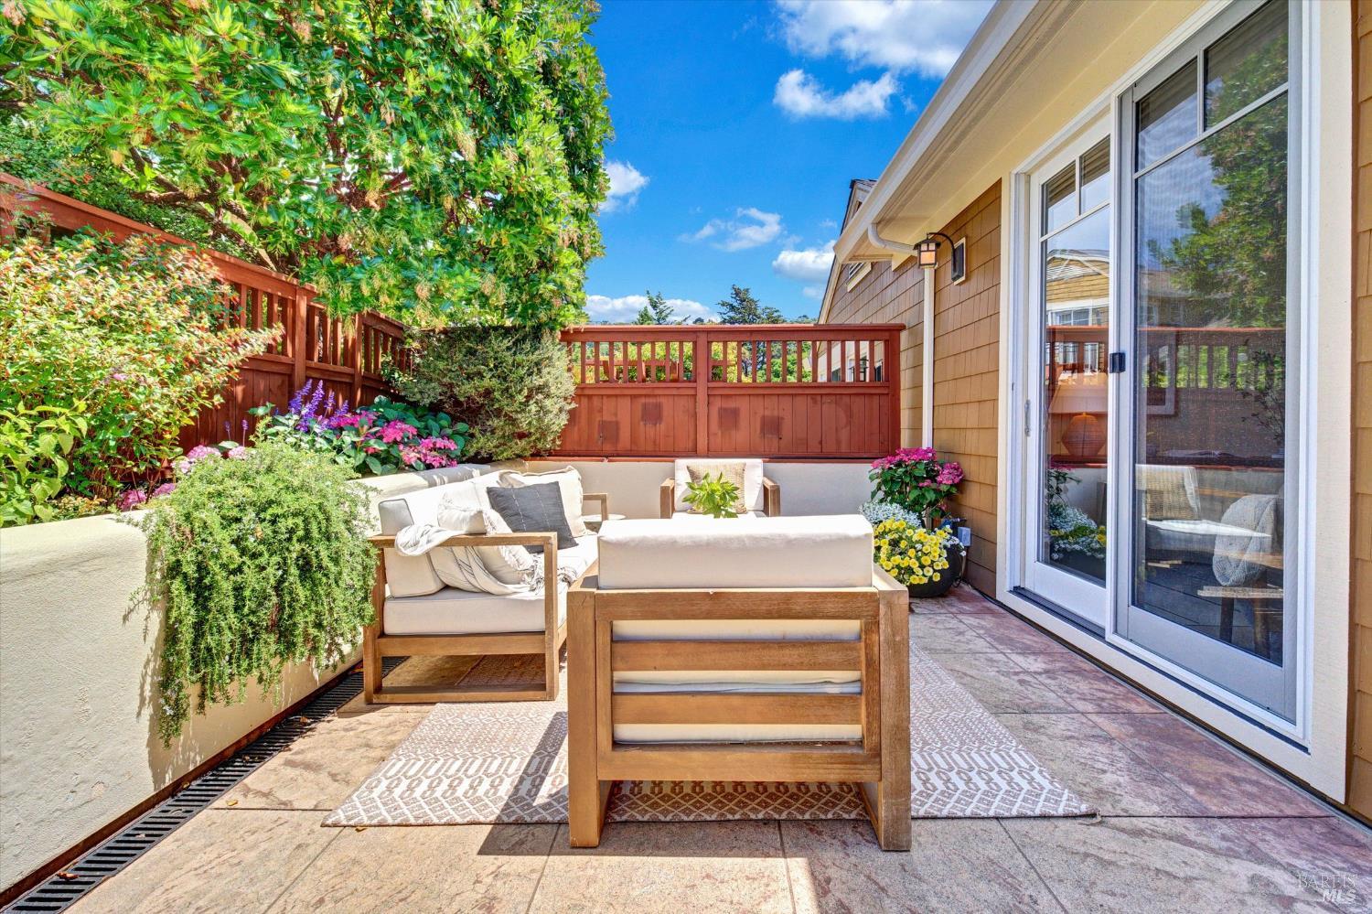
Furnished patio with white-cushioned wooden seating, a coffee table, and flowering plants along a red fence.
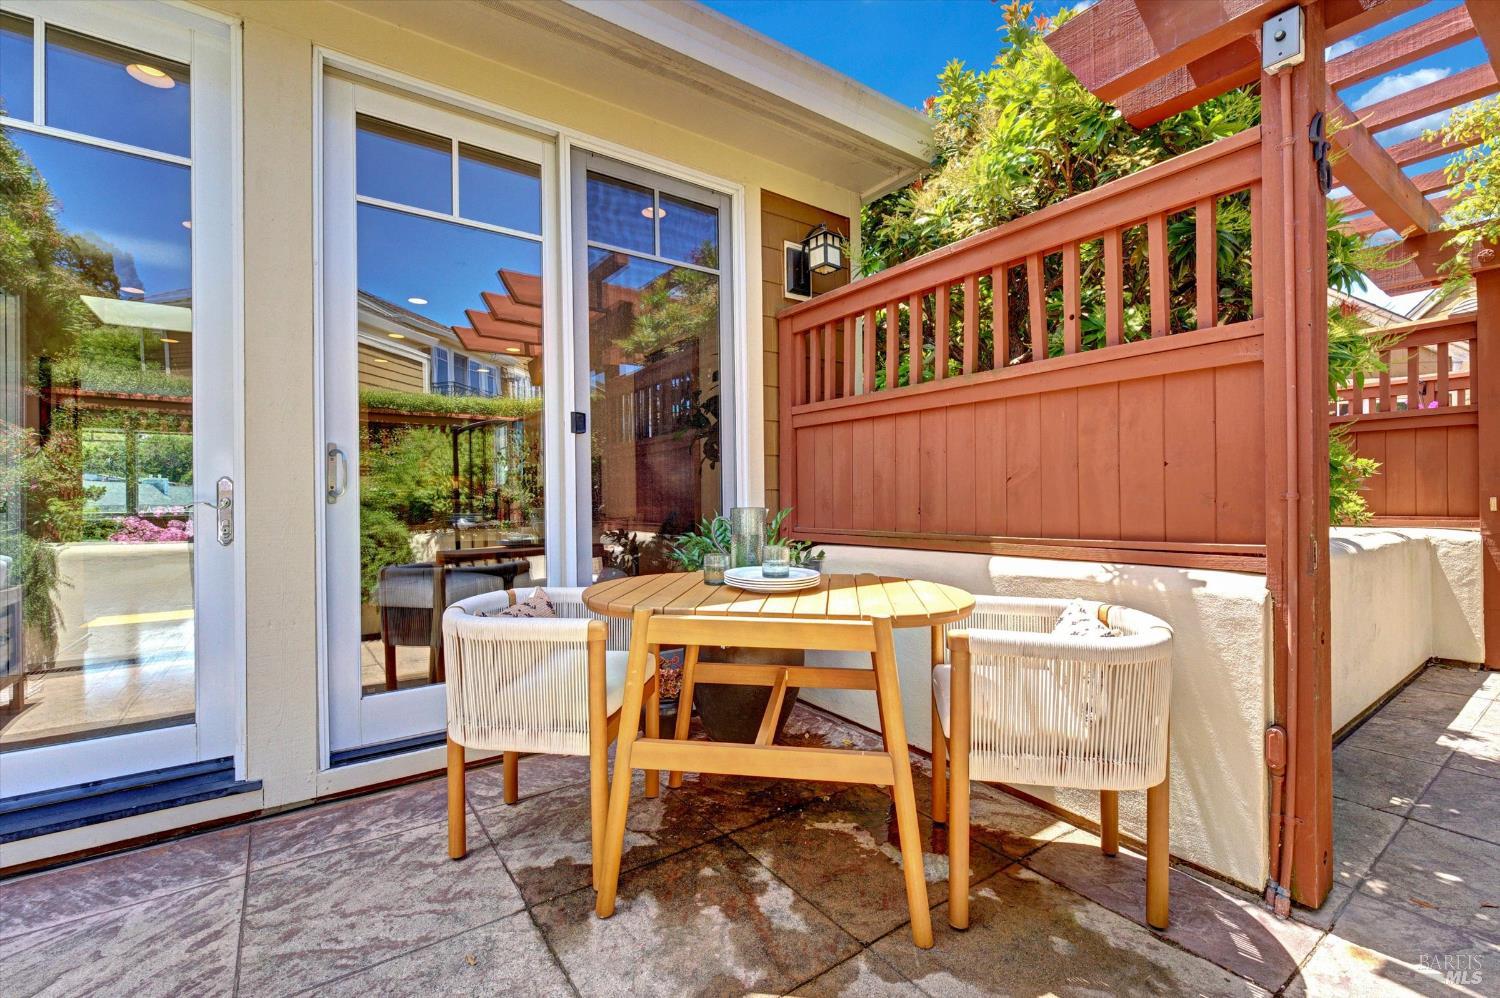
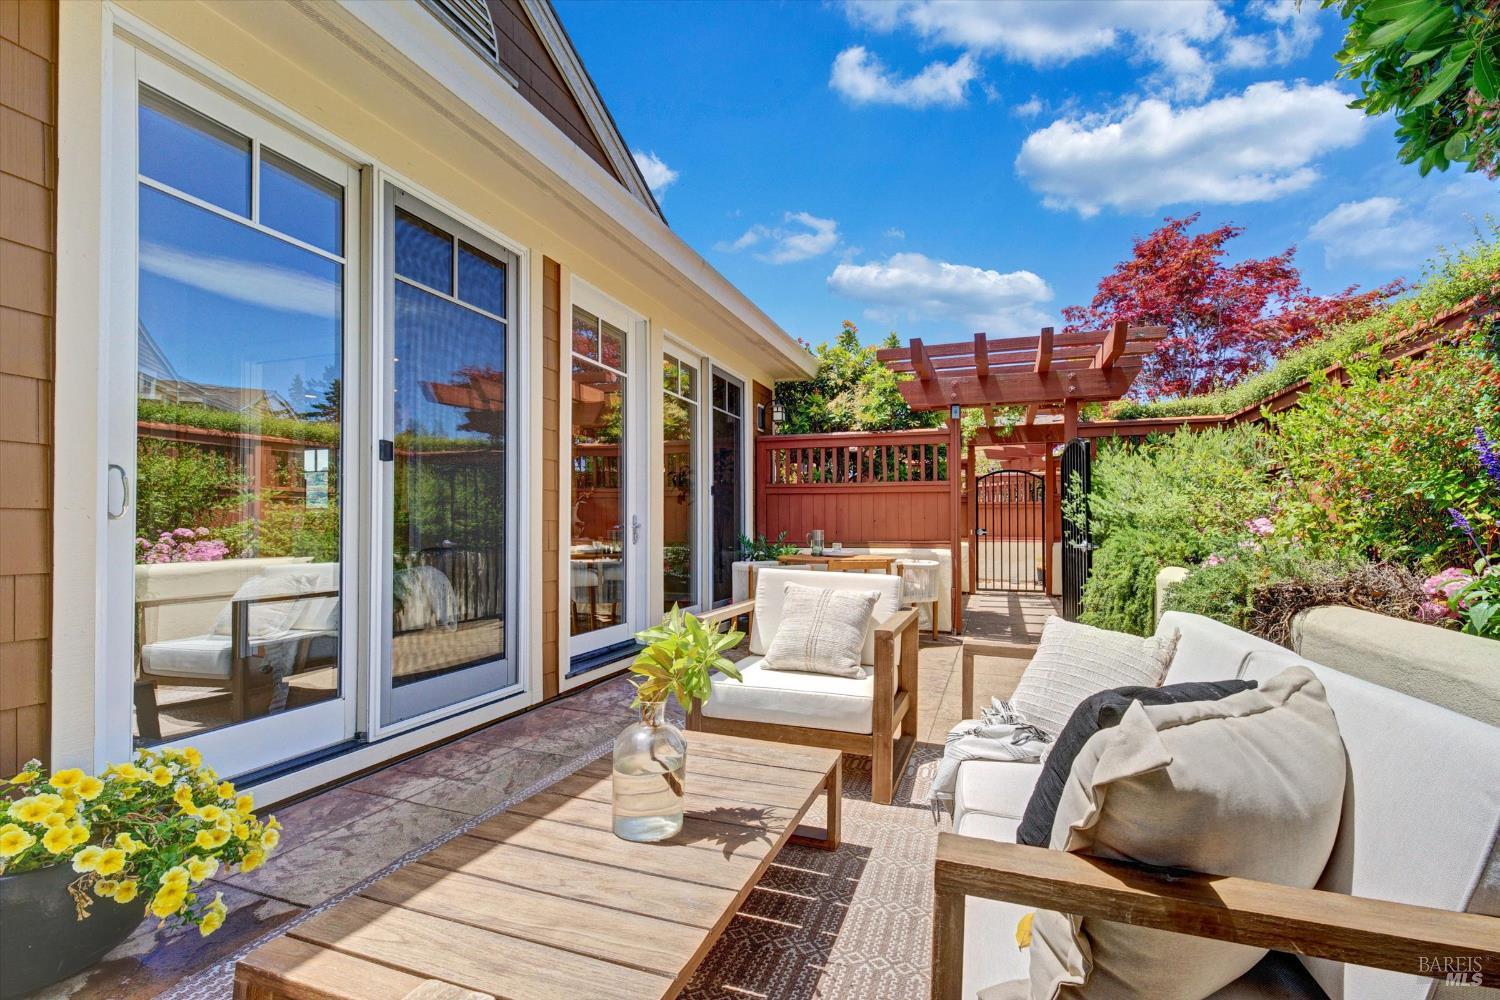
Furnished patio with a round wooden table, woven chairs, and a red pergola beside sliding glass doors.
Stone-paved patio with outdoor lounge seating, dining table, sliding glass doors, and lush garden planting.
Furnished patio with cushioned wooden seating, tiled floor, and lush surrounding greenery.
Furnished patio with cushioned seating, a wooden pergola, and flowering garden beds.
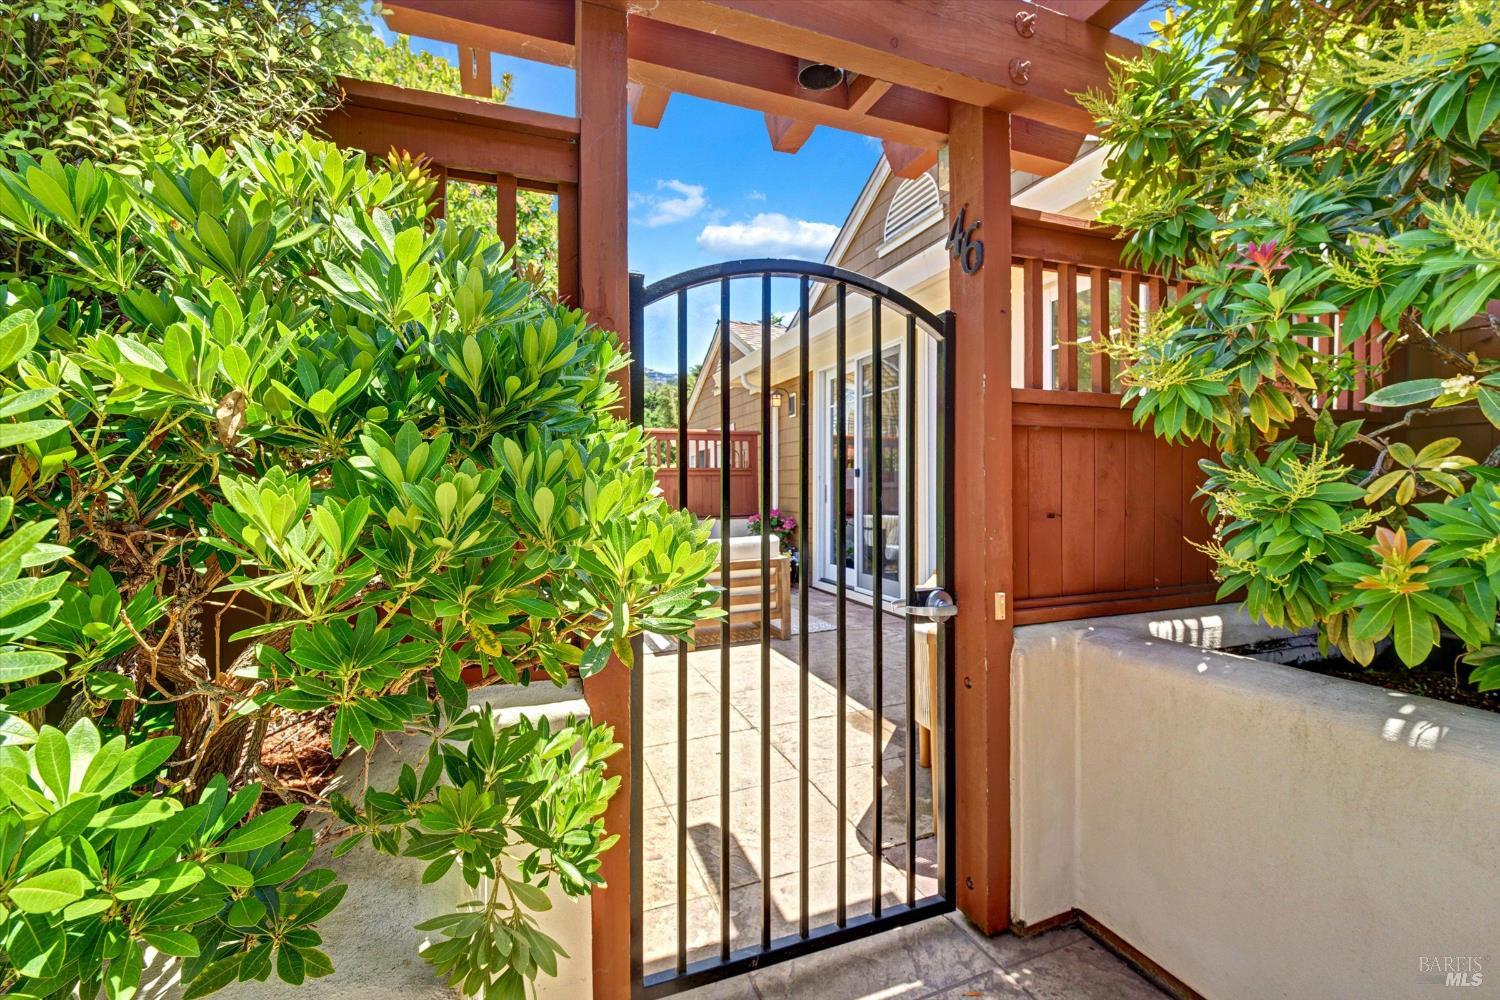
Home entrance with a black metal gate beneath a wooden pergola, framed by lush shrubs.
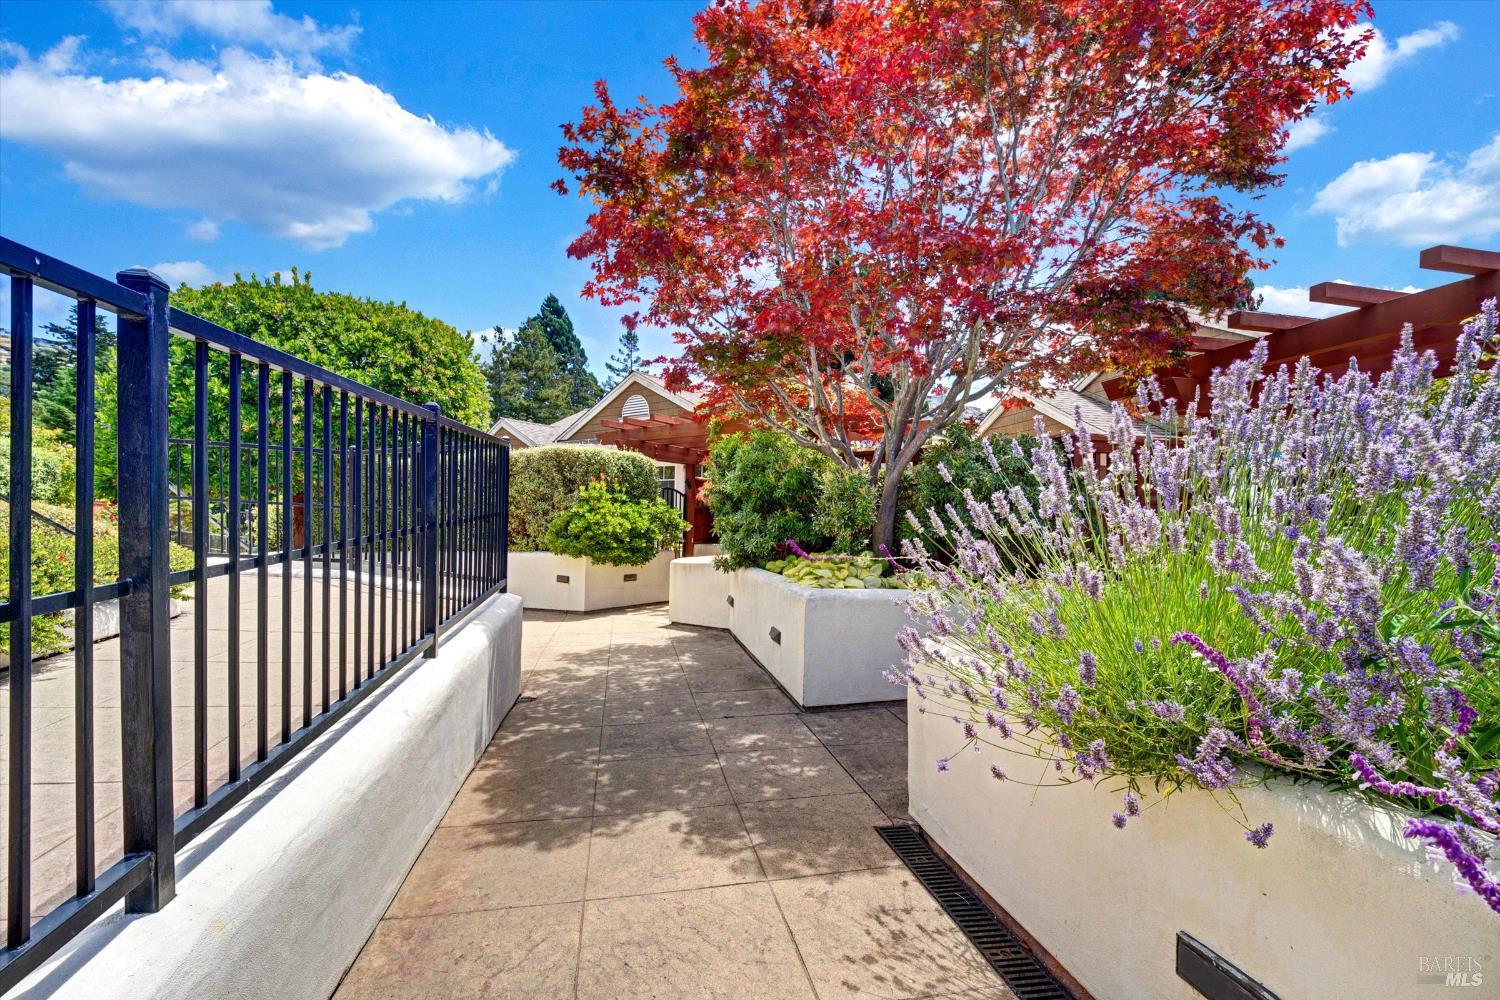
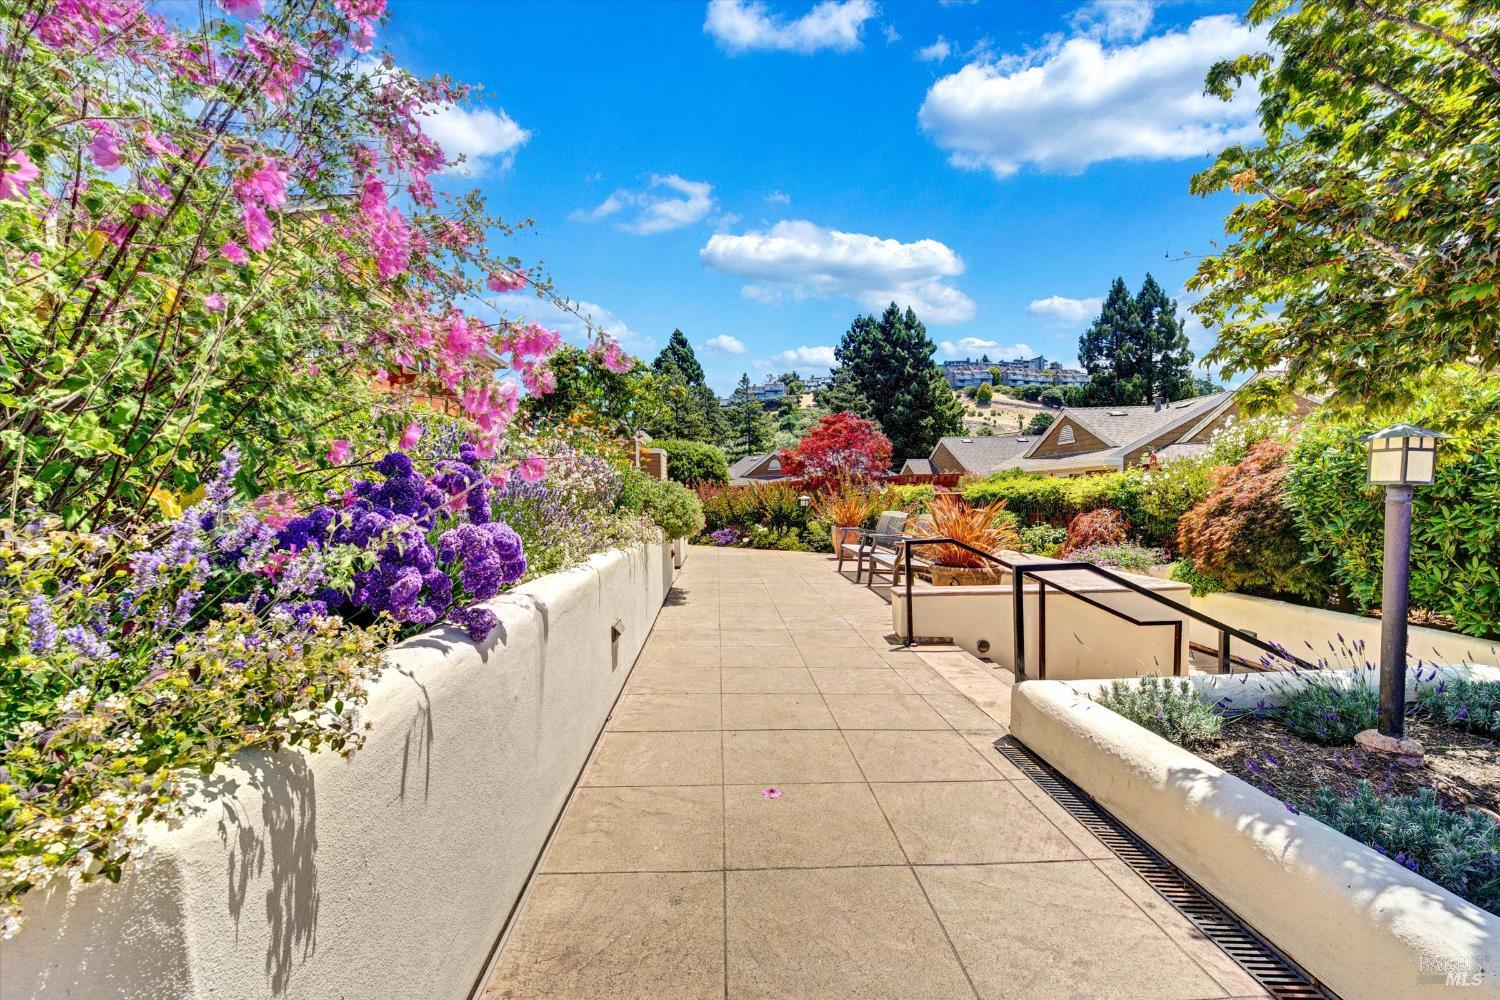
Landscaped residential walkway with lavender planters and a red-leaved maple tree.
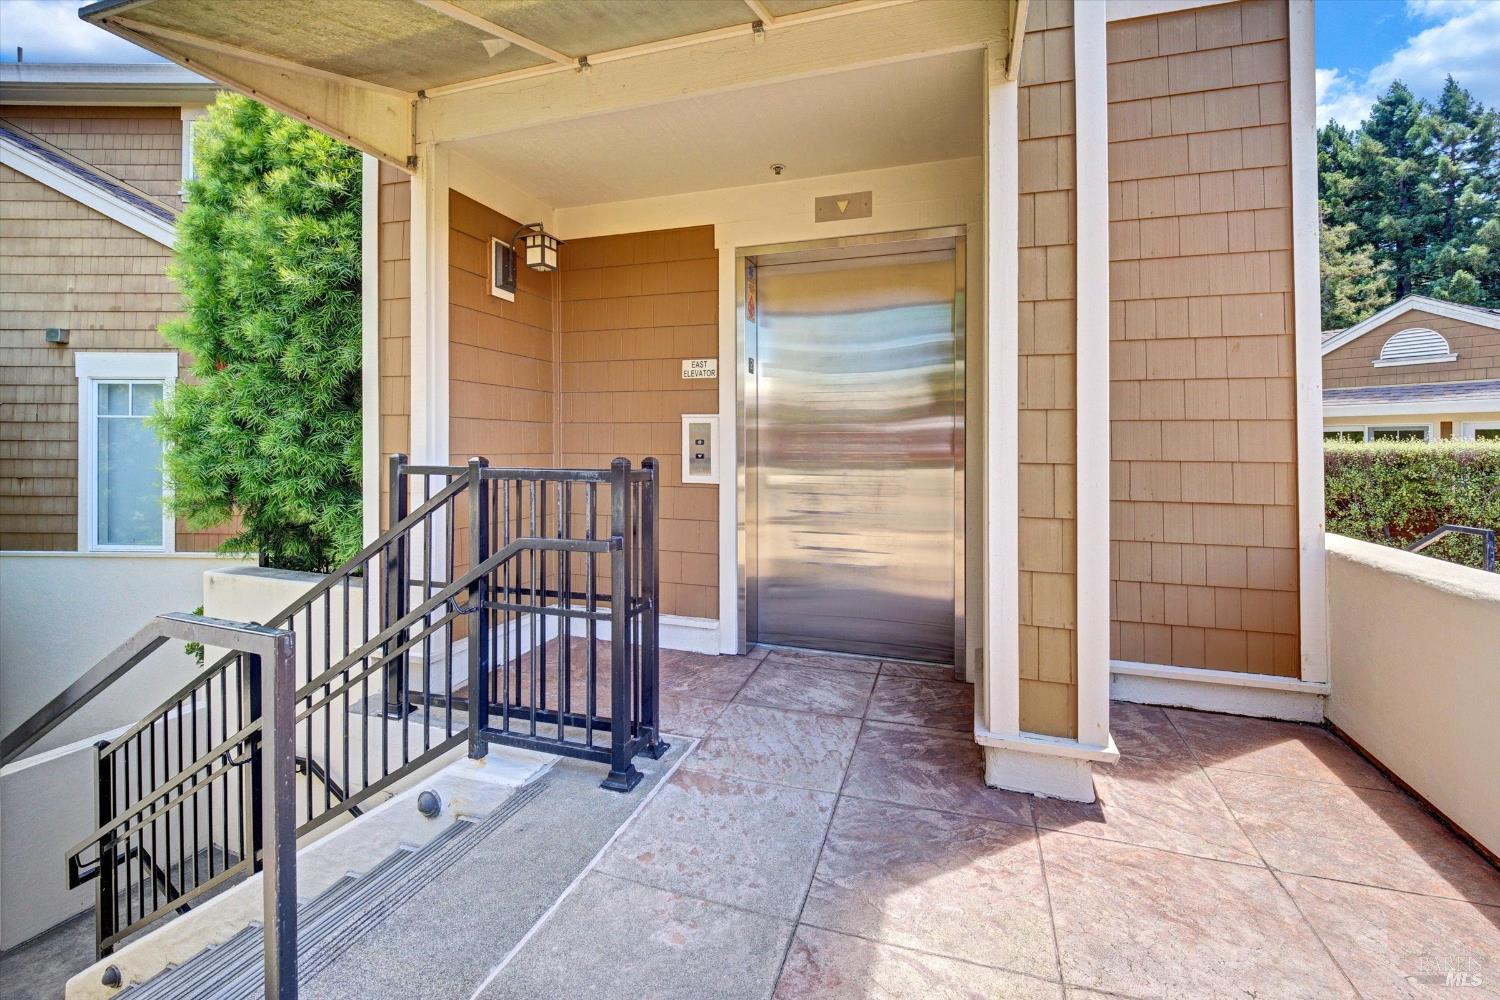
Covered building entrance with stainless-steel elevator and black stair railings.
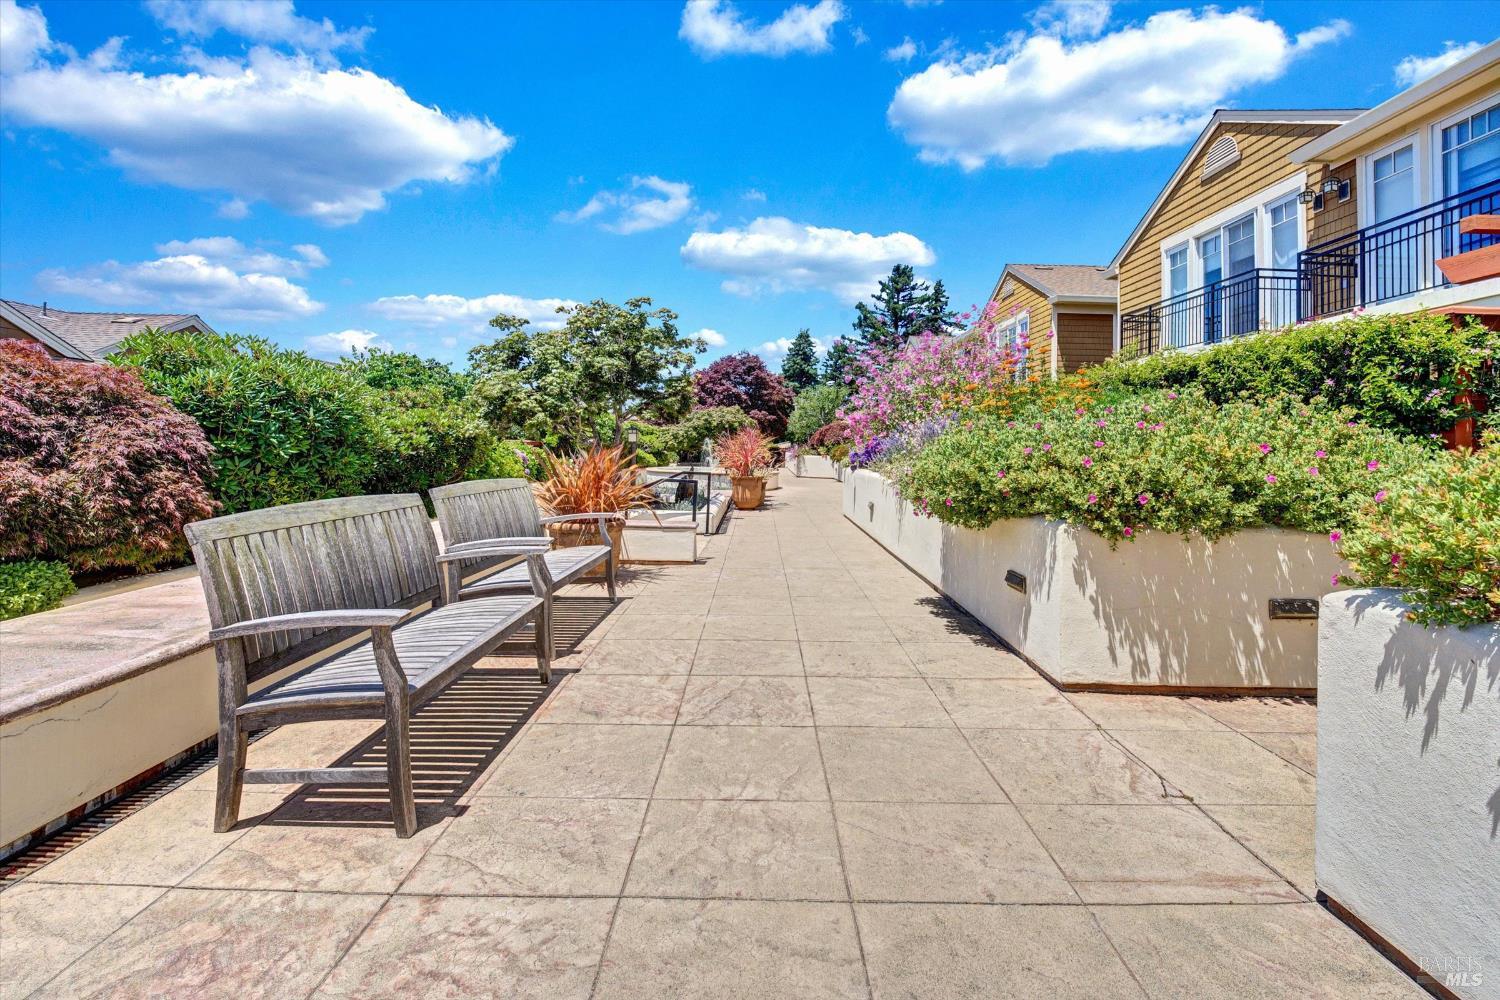
Paved terrace with wooden benches and colorful raised flower planters beside the townhouses.
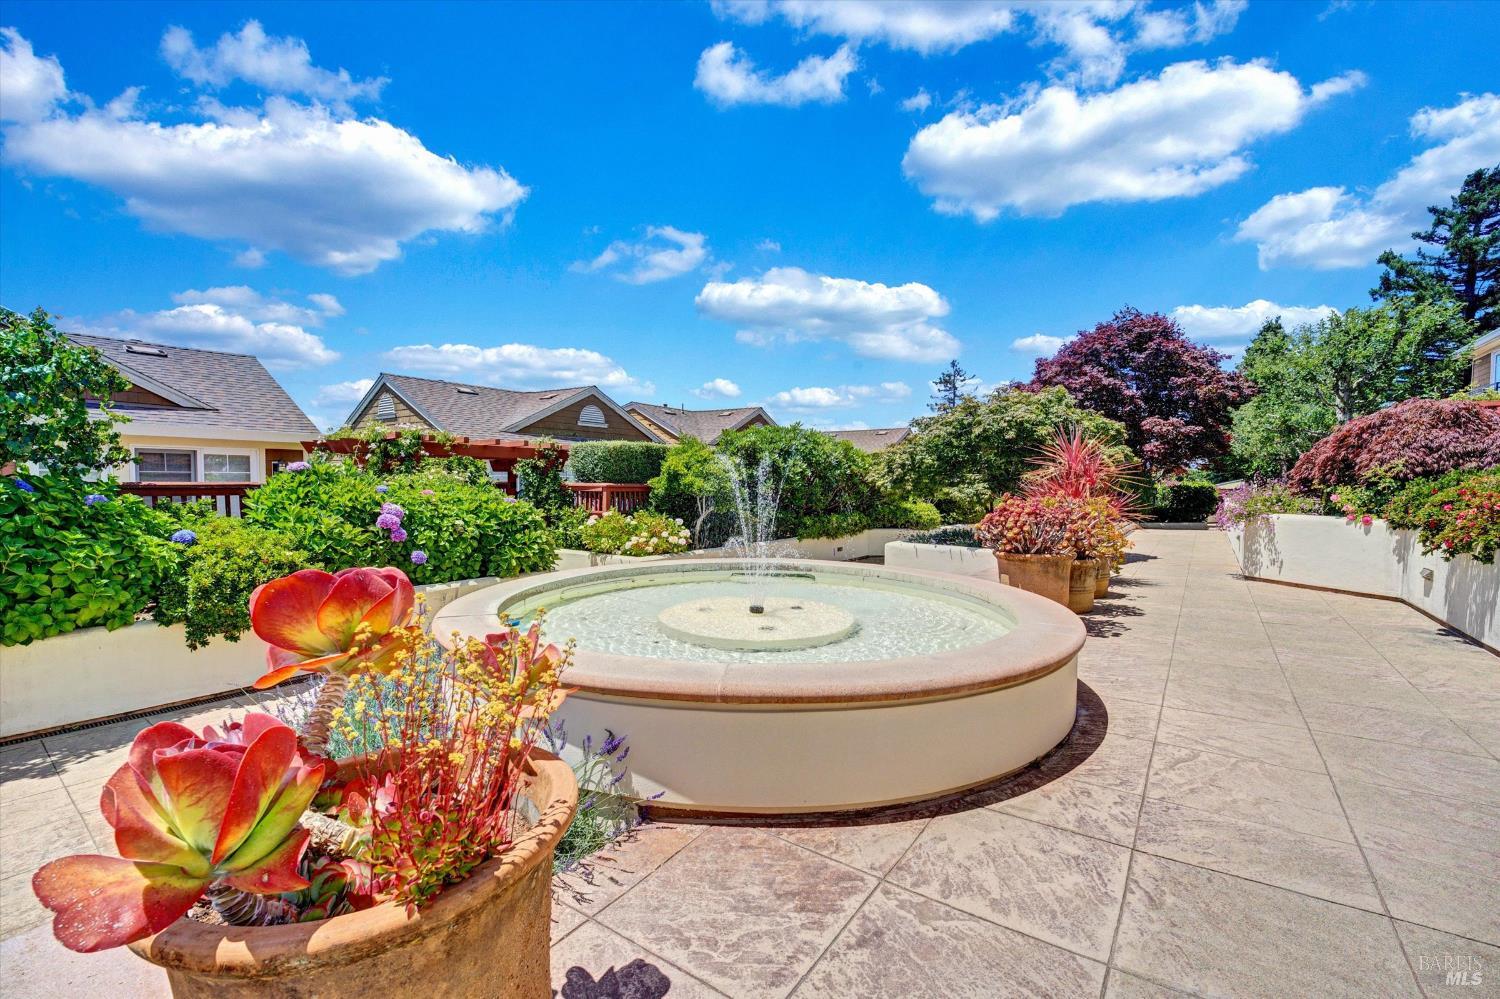
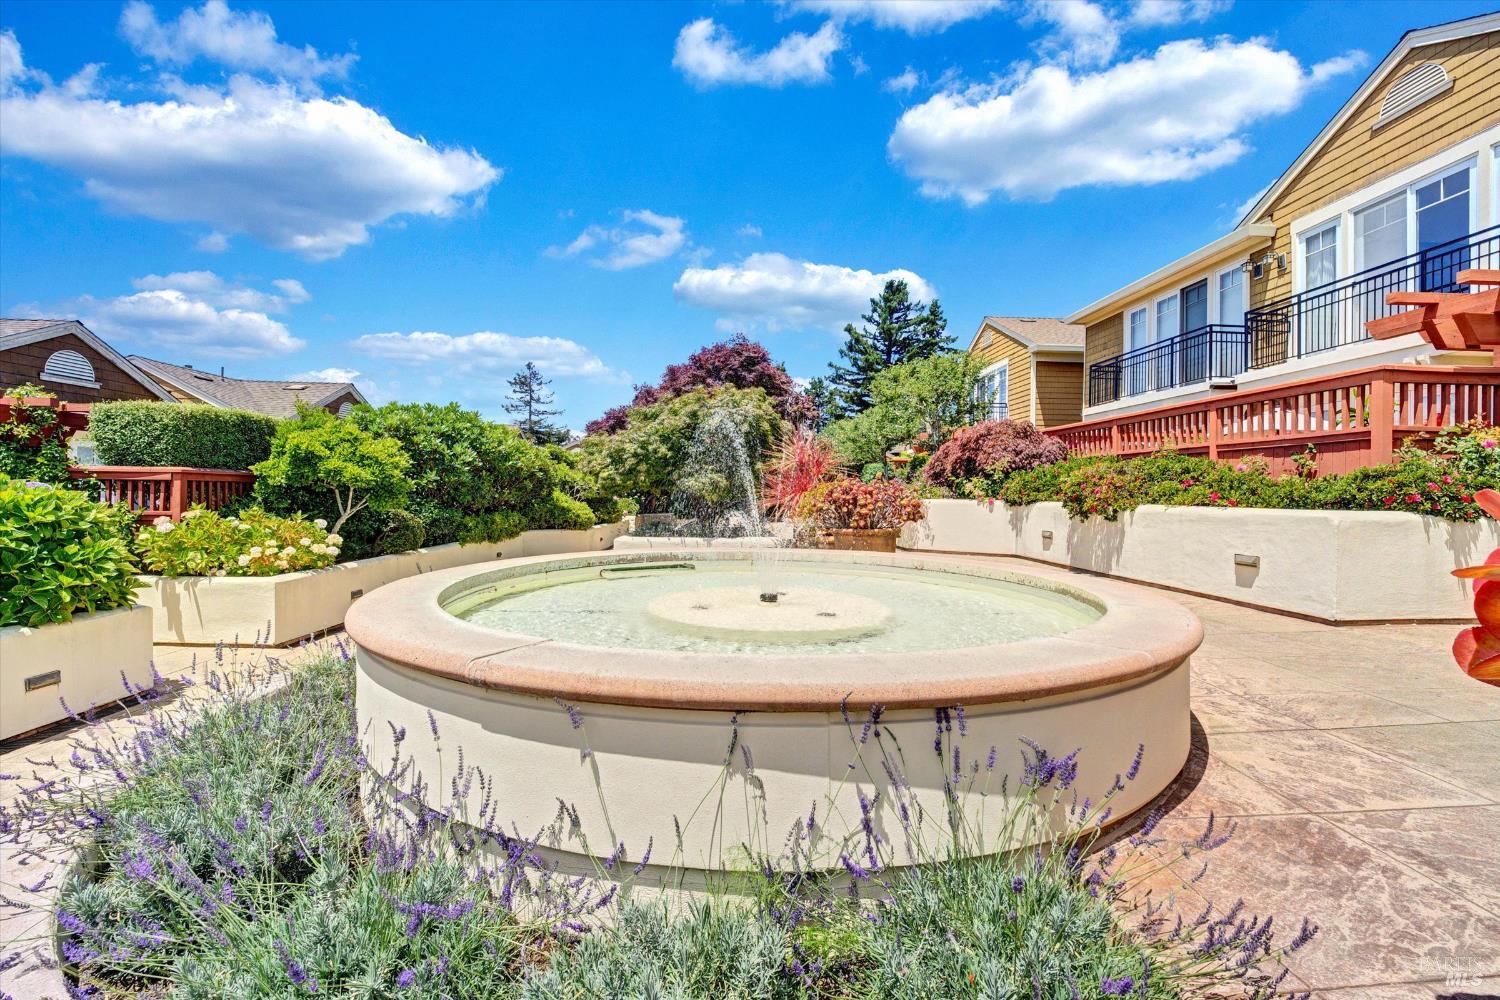
Landscaped courtyard with a round fountain, colorful planters, and homes in the background.
Landscaped patio with colorful flower beds, paved walkway, outdoor seating, and hillside homes beyond.
Courtyard fountain surrounded by flowers and yellow homes with raised decks
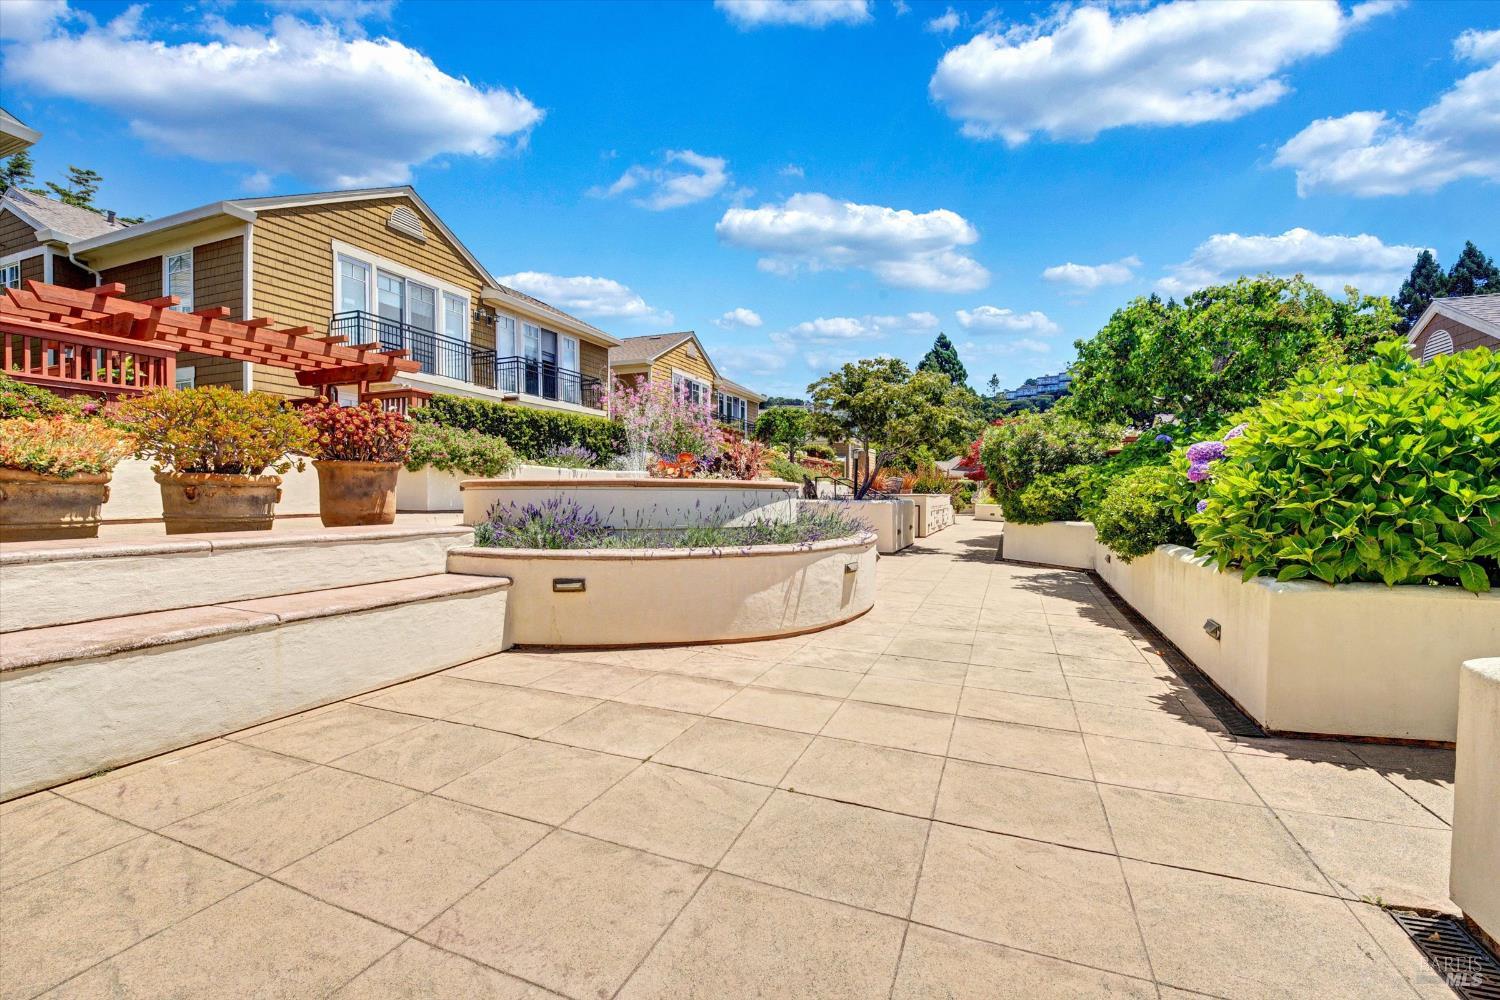
Landscaped courtyard with paved walkway, raised flower planters, and tan homes with balconies.
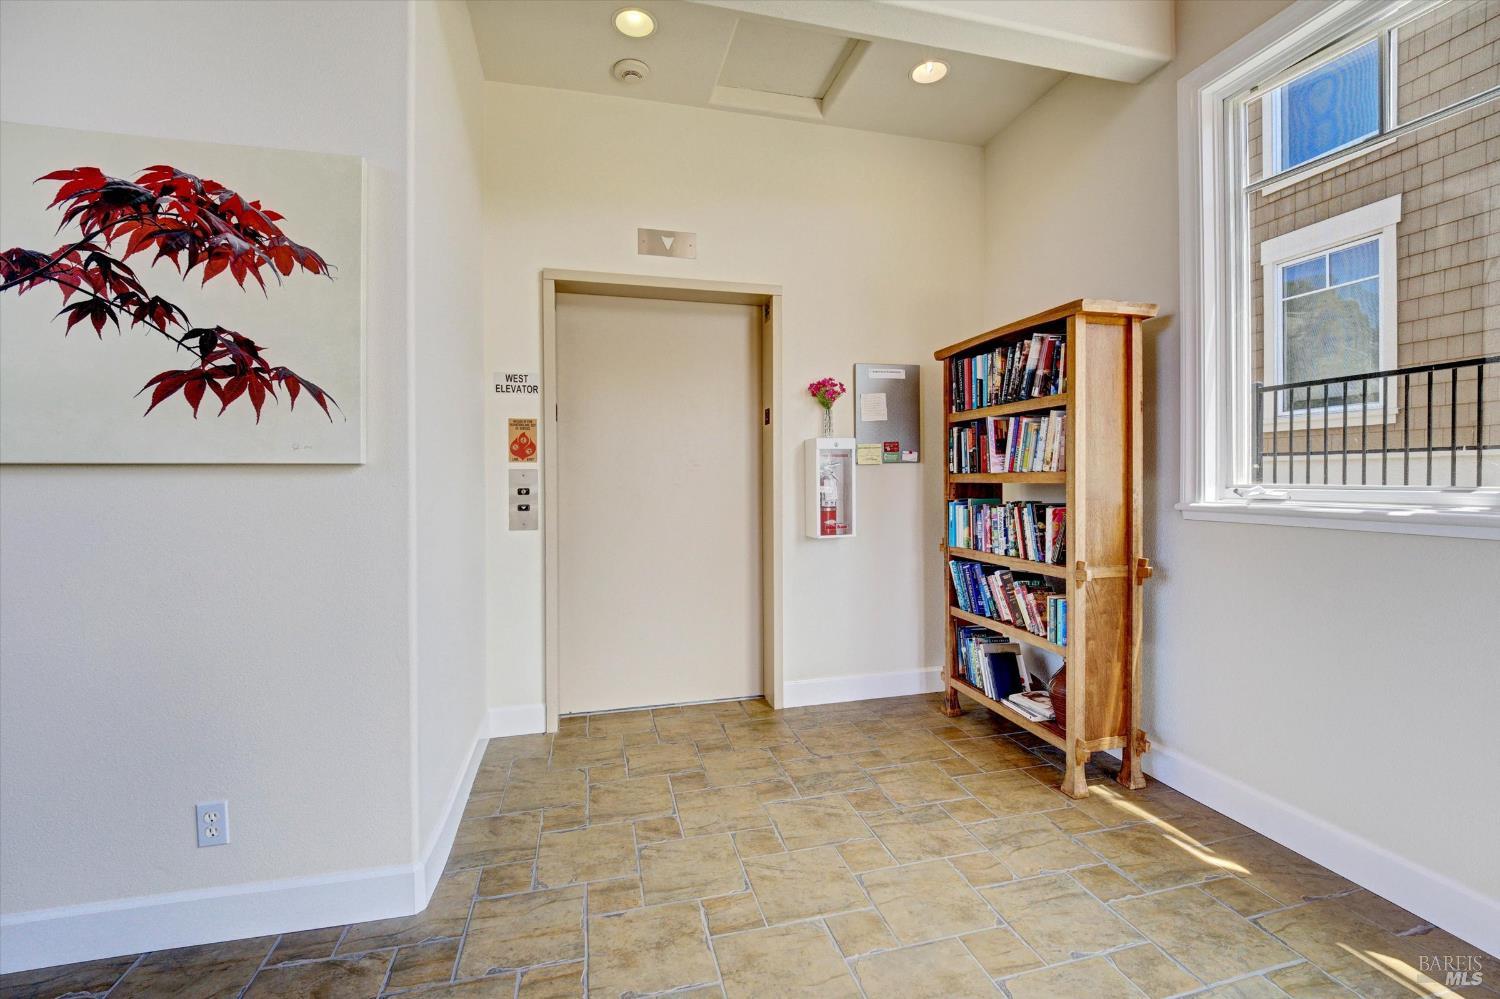
Building lobby with a closed elevator, bookcase, red-leaf artwork, and tiled floor.
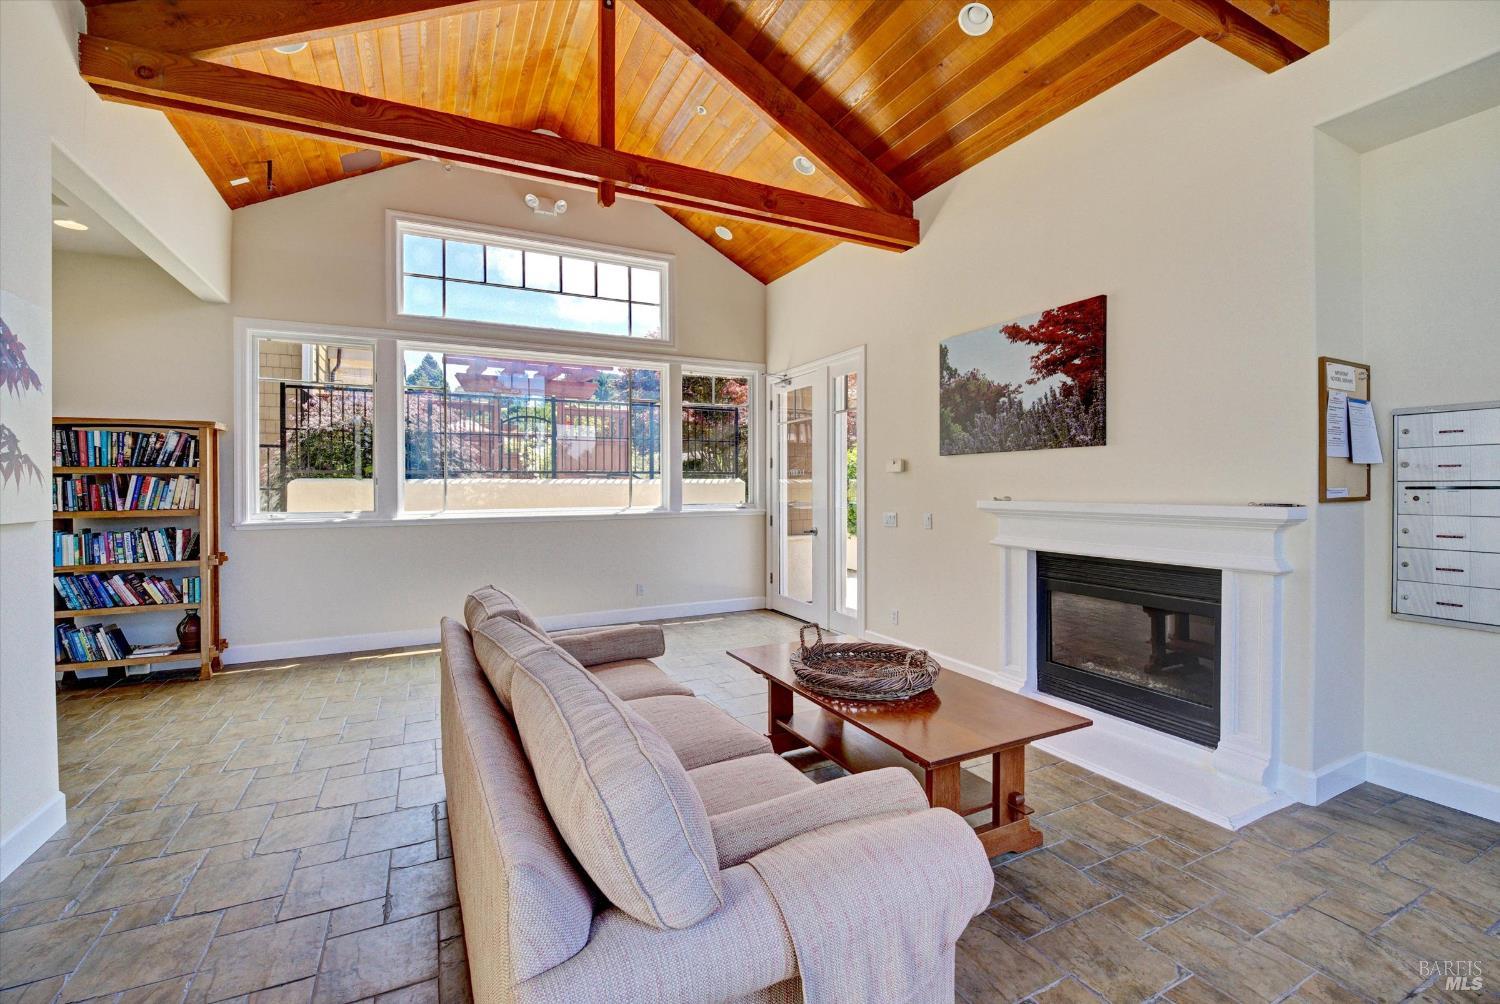
Living room with vaulted wood-beam ceiling, tiled floor, large windows, and a fireplace.
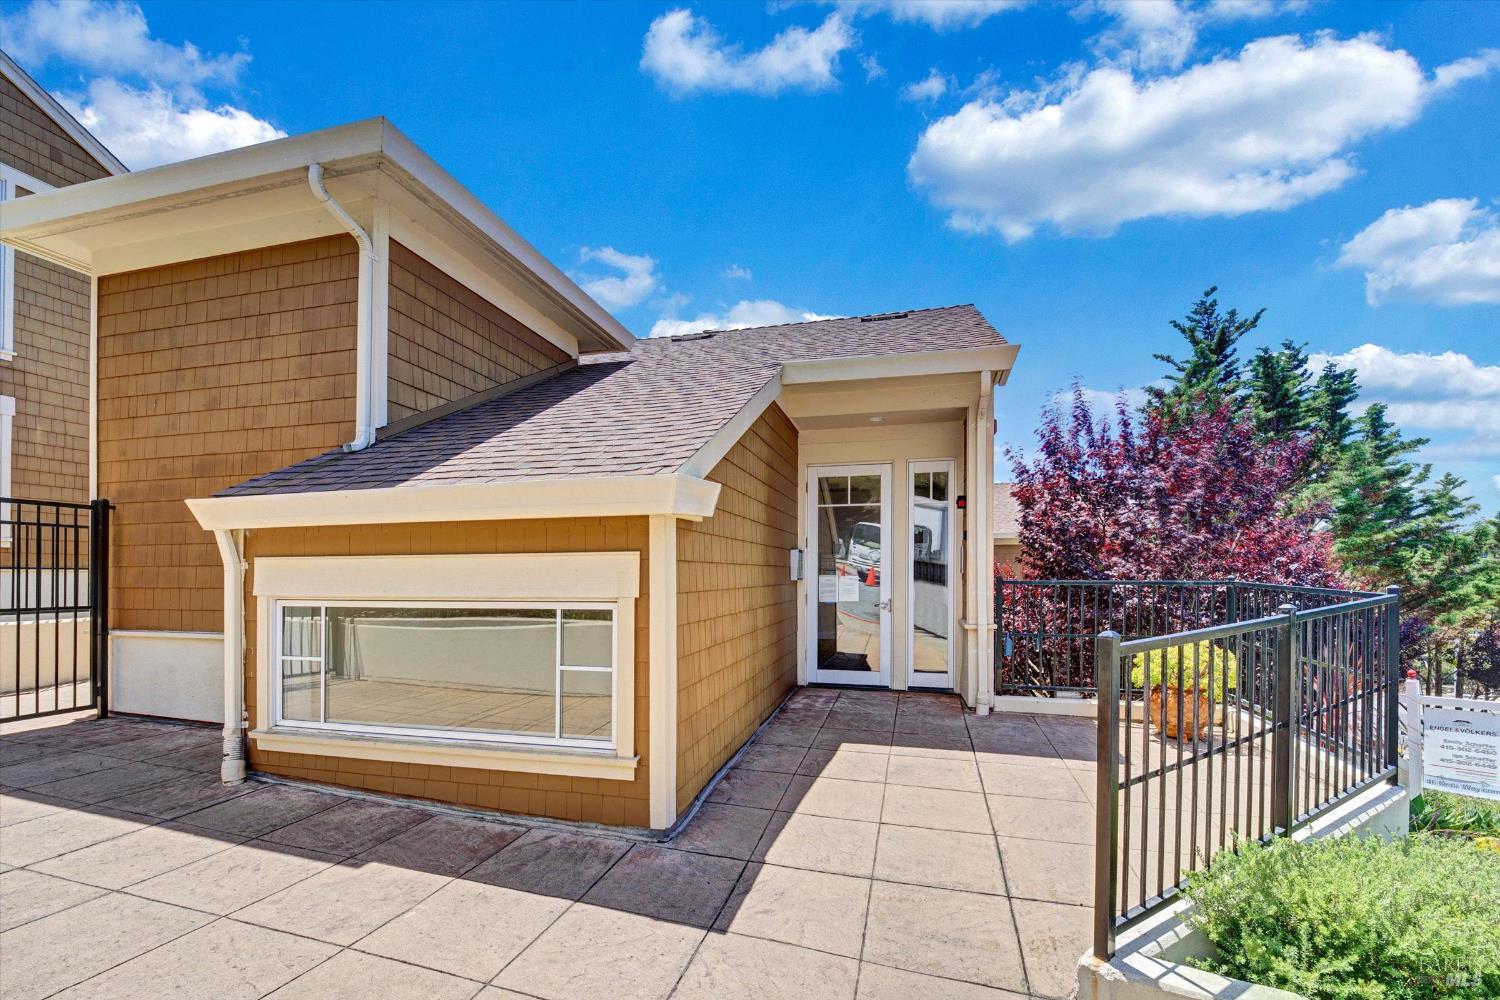
Tan-shingle home with a paved terrace, black railings, and a glass entry door.
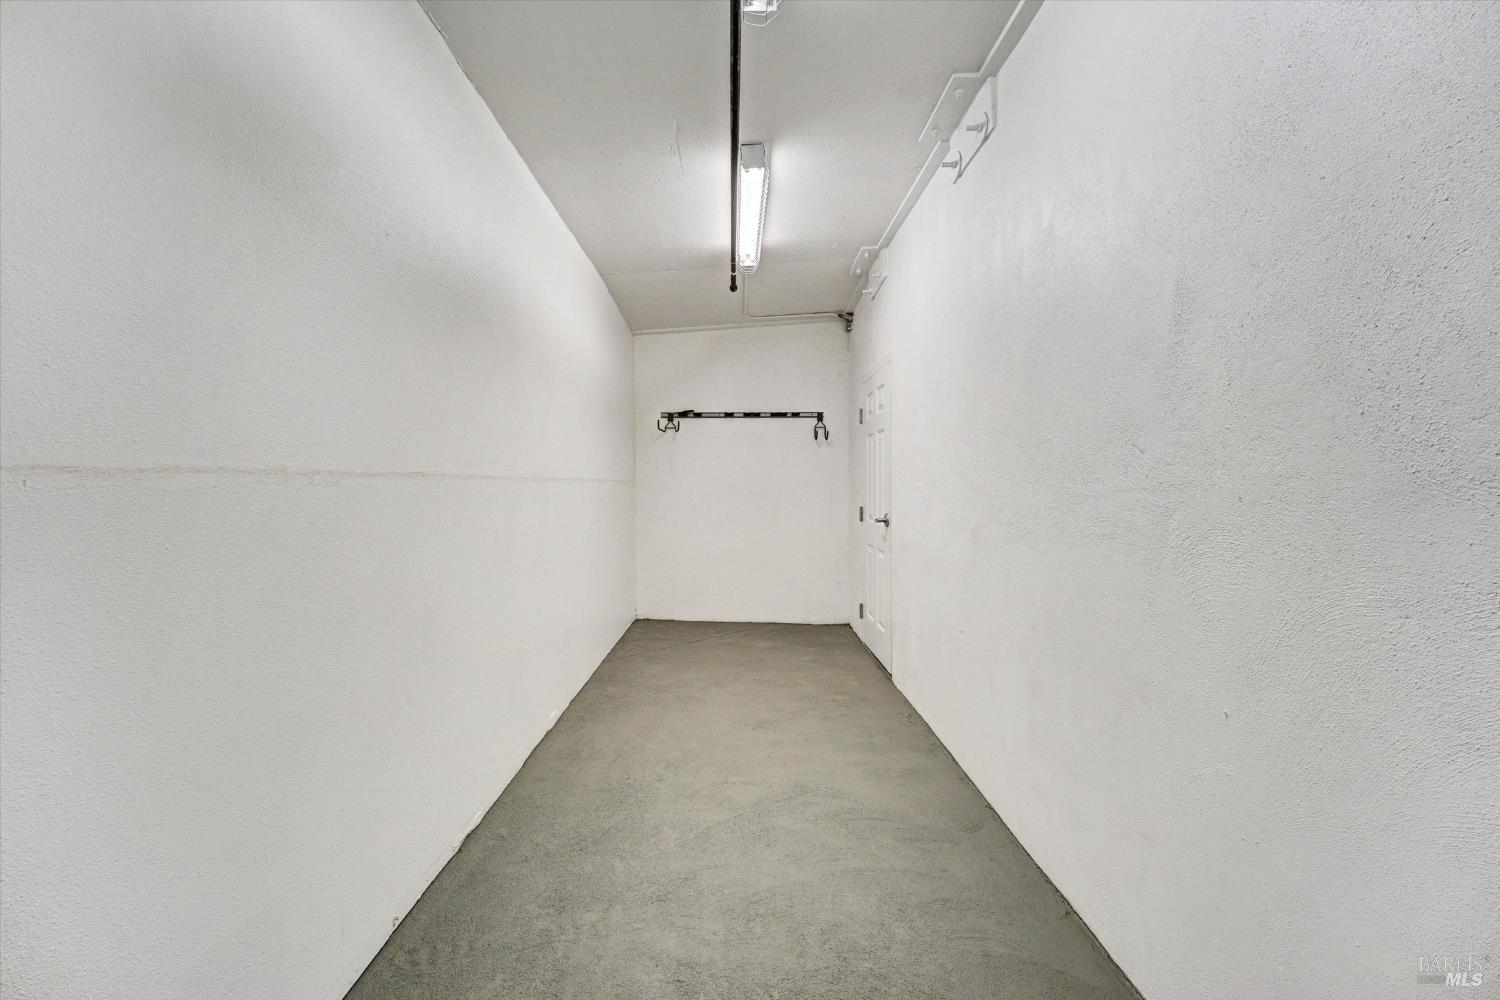
Empty storage room with white walls, concrete floor, fluorescent light, and wall hooks.
VIEW PHOTOS
$1,795,000

46 Ned's Way Unit: #46

2 Beds 3 Baths 1,855 Sq.Ft. 1,228 Sq.Ft.

Description

Filled with natural light, this exceptionally welcoming home is situated in Chandler's Gate, one of Tiburon's most sought-after 62+ gated communities. Designed for comfort and convenience, 46 Ned's Way features generous, sophisticated living spaces ideal for everyday living and entertaining family and friends. This home offers a thoughtfully designed floor plan with two spacious bedrooms, a dedicated office/den, three full baths, and a private elevator providing easy access between the two levels. Additional highlights include a private storage unit and two assigned parking spaces in the secure community garage. Enjoy a truly low-maintenance lifestyle in a peaceful setting, just minutes from Tiburon's waterfront, local restaurants, boutique shopping, scenic walking paths, and the ferry to San Francisco. Whether you're looking to simplify, travel more, or simply enjoy the next chapter, 46 Neds Way offers the perfect combination of comfort, convenience, and an exceptional Tiburon location.

Share Property

Location

46 Ned's Way Unit: #46, Tiburon, CA 94920

Status

For Sale
Emily Schaffer

Emily Schaffer

TITLE

Global Real Estate Advisor

Property Amenities

Interior
Laundry room Dryer Included, Inside Area, Laundry Closet, Washer Included
Fireplace Gas Log, Living Room
Appliances Built-In Refrigerator, Dishwasher, Disposal, Free-Standing Gas Oven, Microwave
Flooring Wood
Total Bedrooms: 2
Full Bathrooms: 3
Other Interior Features Elevator, Storage
Area & Lot
Lot Area 1,228 Sq.Ft.
Living area 1,855 Sq.Ft.
MLS® ID 326056550
Year Built 2002
Type Condo
Status For Sale
Exterior
Stories 2
Air conditioning None
Heat type Central, Gas
Disability Features Accessible Approach with Ramp, Accessible Doors, Accessible Elevator Installed, Grip-Accessible Features, Parking
Water Source Water District
Garage Space 2.0
Sewer Public Sewer
Parking Assigned, Attached, Covered, Enclosed, Garage Door Opener, Guest, Inside Entrance
Lot Features Auto Sprinkler Front, Dead End, Garden, Gated Community
Utilities Cable Connected, Electricity Connected, Internet Available, Natural Gas Connected, Public
Finance
Sales Price $1,795,000
HOA Fees $1,422 monthly
Living room with a white fireplace, large windows, and light upholstered sofas.

Schedule a Showing

I would love to show you my beautiful property. Please select your preferred date and time below. I will be in touch shortly to confirm your appointment.

Schedule a Showing

I would love to show you my beautiful property. Please select your preferred date and time below. I will be in touch shortly to confirm your appointment.

Thank you for your interest in 46 Ned's Way Unit: #46, Tiburon, CA 94920. We are reviewing your request and will be in touch shortly!

Mortgage Calculator

Estimate your monthly mortgage payment, including the principal and interest, property taxes, and HOA. Adjust the values to generate a more accurate rate.

All estimates are provided for informational purposes only. Actual amounts may vary.
$0,000 Your Payment 20 15 65
$0,000 Your Payment

Work With Emily

Get assistance in determining current property value, crafting a competitive offer, writing and negotiating a contract, and much more. Contact me today.

Follow Emily on Instagram